Skip main navigation
For sale
  • Listed by: LPT Realty • Pam Tushak • Contact: 760-518-0026
    $3,600,000

    7263 Via Mariposa Sur, Bonsall, CA 92003

    4beds
    6,520sqft
    : 
    Loading
    Get pre-qualified
    Single Family Residence
    Built in 1997
    3.85 Acres Lot
    $2,019,000 Zestimate®
    $552/sqft
    $317/mo HOA

    What's special

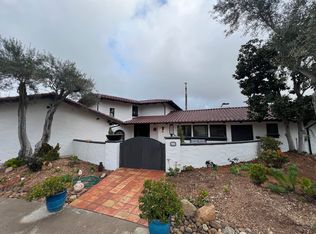
    Incredible Italian Villa estate surrounded by acres of gorgeous gardens, irrigated by well, , fountains and patio areas to relax and enjoy the Tuscan-like views of the surrounding hills. Truly a magical property. Enjoy the gorgeous patios and pool area. Prestigious Saratoga Estates . Gated equestrian community with deeded riding trails . Direct trail access . Elegant entry to property through wrought iron gates invites guests to the home with a gorgeous fountain by the front of the home. Custom double entry doors with leaded glass sidelights. Grand foyer entry area with open beams, custom travertine flooring with marble insets throughout home. Library has impeccable craftsman with wood paneling and cabinetry.Lovely fireplace and mantle This single story home has an amazing loft above with built in desks and cabinetry, which was previously used as a home office. Gourmet kitchen with both subzero freezer and separate refrigerator. Double professional grade thermador ovens and DCS commercial gas cooktop. Two dishwashers, two warming drawers. Center island has prep sink and lots of built in cabinetry for storage. Countertops crafted of custom granite. Pantry and extra storage near kitchen. Built in desk. Kitchen opens into family room which has a built in media center and custom fireplace. Three double doors open to the veranda with stunning views to the surrounding hills and a fountain on the back patio. Elegant spacious living room has three specially crafted curved doors which lead to the veranda with views of the patio, fountain, gardens, and surrounding hills. Beautiful open beam wood ceiling brings warmth to the grand room. Built in china cabinetry has antique leaded glass. Gather around the fireplace to enjoy the evening. Wide open hall leads to exquisite hand carved doors of the master suite. Two separate bathrooms and closets with built in closet organizers. French doors to the outside patio. Sitting room with fireplace and exterior door to veranda. Large guest suite with walk in closet with built in organizers. Travertine bathroom with large shower and lots of built in storage. Two other spacious bedrooms with lots of closet and storage space, each have a full bathroom with built in cabinetry. Well appointed exercise studio. Three car garage with built in storage. Soft water filtration system, reverse osmosis. Home has energy efficient solar system. The well supplies water to the majority of the landscaping. One bedroom one bath spacious guest house. Kitchen has granite counters. French doors in bedroom open to the garden. Two car garage with laundry. Additional building constructed of wood and stone was a wine making room, could now be used for tack room, storage or other uses. Large area of land previously used as vineyard is now clear and perfect for horses or other use.
    2 days
    |
    132
    |
    8
    |

    Zillow last checked:

    Listing updated:

    Listed by:

    Pam Tushak DRE #00956565 760-518-0026,

    LPT Realty

    Source: CRMLS,MLS#: NDP2606518MLS LogoOriginating MLS: California Regional MLS (North San Diego County & Pacific Southwest AORs)

    Loading...

      Facts & features

      Interior

      Bedrooms & bathrooms
      • Bedrooms: 4
      • Bathrooms: 6
      • Full bathrooms: 5
      • 3/4 bathrooms: 1
      • Main level bathrooms: 6
      • Main level bedrooms: 4
      Rooms
      • Room types: Bedroom, Dining Room
      Bedroom
      • Features: All Bedrooms Down
      Bathroom
      • Features: Dual Sinks, Granite Counters, Separate Shower
      Kitchen
      • Features: Granite Counters, Kitchen Island
      Heating
      • Forced Air
      Cooling
      • Central Air
      Appliances
      • Included: Built-In Range, Double Oven, Electric Oven, Gas Cooking, Disposal, Ice Maker, Propane Water Heater, Range Hood, Water Softener
      • Laundry: Laundry Room
      Features
      • Breakfast Bar, Separate/Formal Dining Room, Granite Counters, Recessed Lighting, All Bedrooms Down
      • Flooring: Stone
      • Doors: French Doors
      • Windows: Blinds
      • Has fireplace: Yes
      • Fireplace features: Dining Room, Library, Living Room, Primary Bedroom
      • Common walls with other units/homes: No Common Walls
      Interior area
      • Total interior livable area: 6,520 sqft
      Video & virtual tour

      Property

      Parking
      • Total spaces: 3
      • Parking features: Concrete
      • Attached garage spaces: 3
      Features
      • Levels: Two
      • Stories: 2
      • Entry location: 1
      • Exterior features: Rain Gutters
      • Has private pool: Yes
      • Pool features: In Ground
      • Fencing: Partial
      • Has view: Yes
      • View description: Hills
      Lot
      • Size: 3.85 Acres
      • Dimensions: 3.85 Acres
      • Features: Horse Property, Sprinklers In Rear, Sprinklers In Front, Sprinkler System
      Details
      • Parcel number: 1273202300
      • Zoning: R1
      • Special conditions: Standard
      • Other equipment: Satellite Dish
      • Horses can be raised: Yes
      • Horse amenities: Riding Trail

      Construction

      Type & style
      • Home type: SingleFamily
      • Architectural style: See Remarks
      • Property subtype: Single Family Residence
      Materials
      • Roof: Clay
      Condition
      • Turnkey
      • New construction: No
      • Year built: 1997

      Utilities & green energy

      • Electric: Electricity - On Property
      • Sewer: Septic Tank
      • Water: Agricultural Well
      • Utilities for property: Electricity Connected

      Community & HOA

      Community
      • Features: Horse Trails, Rural, Gated
      • Security: Carbon Monoxide Detector(s), Gated Community
      HOA
      • Has HOA: Yes
      • Amenities included: Other
      • HOA fee: $1,900 semi-annually
      • HOA name: Saratoga Estates Bonsall
      • HOA phone: 855-403-3852
      Location
      • Region: Bonsall

      Financial & listing details

      • Price per square foot: $552/sqft
      • Tax assessed value: $304,000
      • Annual tax amount: $3,196
      • Date on market: 7/8/2026
      • Cumulative days on market: 2 days
      • Listing terms: Cash,Conventional
      • Road surface type: Paved

        Estimated market value

        $2,019,000

        $1.68M - $2.40M

        $7,759/mo

        Price history

        DateEventPrice
        7/8/2026Listed for sale$3,600,000$552/sqft
        Source: CRMLS #NDP2606518 Report a problem

        Public tax history

        YearProperty taxesTax assessment
        2025$3,196 +0.6%$304,000 +2%
        2024$3,178 +2.2%$298,041 +2%
        2023$3,108 +1.7%$292,198 +2%
        2022$3,055 +1.6%$286,470 +2%
        2021$3,007 +0.7%$280,854 +1%
        2020$2,986 +7.1%$277,975 +2%
        2019$2,788 -5.4%$272,525 +2%
        2018$2,948 +2%$267,182 +2%
        2017$2,890 +2.4%$261,944 +2%
        2016$2,823 +1.8%$256,809 +1.5%
        2015$2,773 +2%$252,952 +2%
        2014$2,719 $247,998 +0.5%
        2013-- $246,878 +2%
        2012-- $242,039 +2%
        2011-- $237,294 +0.8%
        2010-- $235,521 -0.2%
        2009-- $236,082 +2%
        2008-- $231,454 +2%
        2007-- $226,917 +2%
        2006-- $222,469 +2%
        2005-- $218,108 +2%
        2004-- $213,832 +1.9%
        2003-- $209,914 +2%
        2002-- $205,799 +17.8%
        2001-- $174,764

        Find assessor info on the county website

        Monthly payment

        Est. payment

        Payment breakdown

        Explore the cost of this home by adjusting the details. Changes won't be saved.
        All calculations are estimates and provided by Zillow, Inc. for informational purposes only. Actual amounts may vary.
        HOA fees may include property taxes on listings classified as Co-Ops. Contact the listing agent and/or owner for fee details.
        Mortgage interest rates are dependent on a number of factors, including credit score, down payment, and repayment length. Interest rate data provided by Zillow Group Marketplace, Inc. as of 1/1/1970 from various mortgage lenders with which we have lead or other similar arrangements; the Estimated Payment is an average of those rates.
        See how much you could borrow to make a competitive offer.

        Climate risks

        Neighborhood: 92003

        Getting around

        0 / 100
        Car-Dependent
        5 / 100
        Somewhat Bikeable

        Nearby schools

        GreatSchools rating
        Schools provided by the listing agent
        • High: Bonsall

        Source: CRMLS. This data may not be complete. We recommend contacting the local school district to confirm school assignments for this home.

        A local agent can set up tours, give advice and negotiate with sellers.

        Browse local experts

        Similar homes

        Skip to the end of the carouselSkip to the beginning of the carousel
            • Local buyer's agents are ready to help