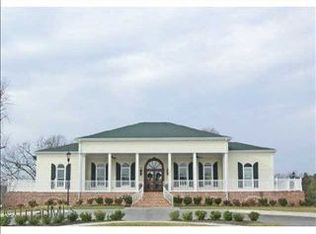
Custom designed executive level home in excellent Northwest Guilford community. 4 Br/5 Bath, open floor plan features main level master suite with large bath, tray ceilings and custom tiled shower and lighting. Large walk in closet room with his and her areas. Spacious main level master suite with trey ceiling. Designer kitchen with cherry cabinets, custom granite counter tops, island and butlers pantry. Great room with custom fireplace moldings and marble surrounds. Partially finished basement has full bath, work room, exercise room, theater, music room, and rec space for pool table or play room. Tile and granite baths. 2 car garage with extra high ceilings for lots of storage. Covered 10 x 12 and uncovered deck 10 x 30. Stamped concrete driveway entrances. Extra large back yard (see views in pictures) to entertain or enjoy with the family. Upgrades and designer finishes throughout. Amenities include community center, fitness center, junior olympic pool, tennis courts & walking trails.
This property is not currently displayed as for sale or rent on Zillow. This may be different from what's on other websites or public sources.