Skip main navigation
Sold for $669,000
  • $669,000

    7264 Ardsley Ln, Clarkston, MI 48348

    3beds
    2,603sqft
    Single Family Residence
    Built in 2015
    0.32 Acres Lot
    $753,500 Zestimate®
    $257/sqft
    $3,519 Estimated rent

    Home value

    $753,500

    $716,000 - $791,000

    $3,519/mo

    Zestimate® history
    Loading
    Loading...

    Owner options

    List your home for rent

    $3,519/mo

    Rent Zestimate®

    Find your next renter with Zillow Rental Manager. Plus, with online applications, you can quickly screen prospective tenants – for free.

    Learn more

    $3,519/mo

    Rent Zestimate®

    Refinance and save

    $6,248/mo

    Est. payment

    Refinancing to a lower rate could help reduce your monthly payments and save thousands over the life of the loan.

    See today's rates

    $6,248/mo

    Est. payment

    Explore your selling options

    Work with a Zillow partner agent

    Leverage their expertise and Zillow's premium Showcase listings to get your home seen by more buyers.

    Get started

    List with your own agent

    Get your home in front of millions of buyers by listing it on Zillow.

    Learn how to do it

    Sell it yourself

    Take full control of how buyers see your home on Zillow by listing For Sale by Owner (FSBO).

    List your home

    What's special

    Stone gas fireplacePrivate officePrimary suiteLow traffic streetWrought iron staircaseHigh ceilingsStreet lights
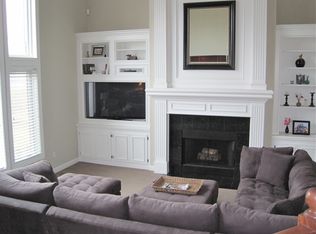
    Great Condominium Alternative in Oakhurst Golf and Country Club Community. This home is perfect for a buyer looking to downsize and have main level living without high condo fees. Immaculately maintained by original owners, this well built, gorgeous home boasts an open concept layout, main level primary suite and highly desireable 3-car garage. Quality features include 11 ft ceilings and wide plank hardwood in main living areas, plantation blinds, wrought iron staircase, upgraded trim package, ceramic bathrooms and granite thoughout. Great entertaining flow between kitchen, great room and four season room. Gourmet kitchen features stainless GE Profile appliances, under cabinet lighting, soft close cabinetry, granite countertops, large walk-in pantry, island with seating and spacious breakfast nook. Great room with stone gas fireplace and four season room provide ample space for small or large gatherings with friends and family. Relax in primary suite with tray ceiling, two walk-in closets with custom organizers and bathroom with dual vanities, soaking tub and euro glass shower. Main level also features private office with French doors, convenient laundry room and updated powder room. Upper level with two bedrooms and full bath is ideal for guests. Basement with high ceilings, egress window, rough plumbing for full bath and plenty of built-in shelving is perfect for storage or ready to finish. Backyard surrounded by mature landscaping creates a private setting to enjoy the outdoors on the low maintenance Trex deck with natural gas fire pit. Spacious 3-car garage with epoxy floor, Monkey Bars storage system with cabinets, shelving, mounted tool racks and work bench. Whole house generator provides peace of mind. Newer sump pump and tankless water heater. All appliances and Sonos sound system included. Quiet location on a low traffic street in the back of the subdivision. Community has sidewalks and street lights. Oakhurst memberships available for golf, pool, tennis and fitness. BATVAI.

    Zillow last checked:

    Listing updated:

    Listed by:

    Donna McDonald 248-620-1000,

    RE/MAX Encore,

    Robert T McDonald Jr 248-207-6939,

    RE/MAX Encore

    Bought with:

    Donna McDonald, 6501318618

    RE/MAX Encore

    Source: Realcomp II,MLS#: 20230056087MLS Logo

    Facts & features

    Interior

    Bedrooms & bathrooms
    • Bedrooms: 3
    • Bathrooms: 3
    • Full bathrooms: 2
    • 1/2 bathrooms: 1
    Primary bedroom
    • Level: Entry
    • Dimensions: 16 x 13
    Bedroom
    • Level: Second
    • Dimensions: 13 x 11
    Bedroom
    • Level: Second
    • Dimensions: 13 x 11
    Primary bathroom
    • Level: Entry
    • Dimensions: 12 x 11
    Other
    • Level: Second
    • Dimensions: 11 x 10
    Other
    • Level: Entry
    • Dimensions: 5 x 5
    Other
    • Level: Entry
    • Dimensions: 13 x 13
    Other
    • Level: Entry
    • Dimensions: 11 x 14
    Great room
    • Level: Entry
    • Dimensions: 20 x 17
    Kitchen
    • Level: Entry
    • Dimensions: 16 x 10
    Laundry
    • Level: Entry
    • Dimensions: 8 x 5
    Library
    • Level: Entry
    • Dimensions: 15 x 12
    Heating
    • Forced Air, Natural Gas
    Cooling
    • Ceiling Fans, Central Air
    Appliances
    • Included: Bar Fridge, Dishwasher, Disposal, Double Oven, Dryer, Free Standing Refrigerator, Gas Cooktop, Humidifier, Microwave, Self Cleaning Oven, Stainless Steel Appliances, Vented Exhaust Fan, Washer, Wine Refrigerator, Water Softener Owned
    • Laundry: Electric Dryer Hookup, Laundry Room, Washer Hookup
    Features
    • Entrance Foyer, High Speed Internet, Programmable Thermostat, Sound System
    • Basement: Bath Stubbed,Full,Unfinished
    • Has fireplace: Yes
    • Fireplace features: Gas, Great Room
    Interior area
    • Total interior livable area: 2,603 sqft
    • Finished area above ground: 2,603

    Property

    Parking
    • Total spaces: 3
    • Parking features: Three Car Garage, Attached, Electricityin Garage, Garage Door Opener, Garage Faces Side
    • Attached garage spaces: 3
    Features
    • Levels: Two
    • Stories: 2
    • Entry location: GroundLevelwSteps
    • Patio & porch: Deck, Porch
    • Exterior features: Chimney Caps, Lighting
    • Pool features: None
    • Fencing: Fencing Requiredwith Pool
    Lot
    • Size: 0.32 Acres
    • Dimensions: 100.00 x 140.00
    • Features: Near Golf Course, Sprinklers
    Details
    • Parcel number: 0824401038
    • Special conditions: Short Sale No,Standard

    Construction

    Type & style
    • Home type: SingleFamily
    • Architectural style: Colonial
    • Property subtype: Single Family Residence
    Materials
    • Brick, Other
    • Foundation: Active Radon Mitigation, Basement, Poured, Sump Pump
    • Roof: Asphalt
    Condition
    • Site Condo
    • New construction: No
    • Year built: 2015

    Utilities & green energy

    • Electric: Circuit Breakers, Generator
    • Sewer: Public Sewer
    • Water: Community

    Community & neighborhood

    Security
    • Security features: Carbon Monoxide Detectors, Gated Community, Security System Leased, Smoke Detectors
    Community
    • Community features: Sidewalks
    Location
    • Region: Clarkston
    • Subdivision: OAKHURST CONDO

    HOA & financial

    HOA
    • Has HOA: Yes
    • HOA fee: $1,891 annually
    • Services included: Other, Snow Removal, Trash
    • Association phone: 248-681-7883

    Other

    Other facts
    • Listing agreement: Exclusive Right To Sell
    • Listing terms: Cash,Conventional

    Price history

    DateEventPrice
    8/8/2023Sold$669,000$257/sqft
    Source: Realcomp II #20230056087 Report a problem
    7/16/2023Pending sale$669,000$257/sqft
    Source: Realcomp II #20230056087 Report a problem
    7/15/2023Listed for sale$669,000-4.4%$257/sqft
    Source: Realcomp II #20230056087 Report a problem
    7/10/2023Listing removed--
    Source: Realcomp II #20230012752 Report a problem
    6/12/2023Price change$700,000-3.4%$269/sqft
    Source: Realcomp II #20230012752 Report a problem
    5/5/2023Listed for sale$725,000+1146.1%$279/sqft
    Source: Realcomp II #20230012752 Report a problem
    11/2/2015Sold$58,183$22/sqft
    Source: Public Record Report a problem

    Public tax history

    YearProperty taxesTax assessment
    2024-- $333,400 +31.7%
    2023-- $253,100 +7.2%
    2022-- $236,200 +1.3%
    2021-- $233,200 +4.2%
    2020-- $223,800 +6.4%
    2019-- $210,300 -1.2%
    2018$6,099 +8.7%$212,800 +783%
    2015$5,612 $24,100 -3.6%
    2014-- $25,000 -18.6%
    2011-- $30,700
    2010-- $30,700 -33.5%
    2009-- $46,200

    Find assessor info on the county website

    Neighborhood: 48348

    Nearby schools

    GreatSchools rating
    Get a cash offer in 3 minutes
    Find out how much your home could sell for in as little as 3 minutes with a no-obligation cash offer.
    Estimated market value
    $753,500
    Get a cash offer in 3 minutes
    Find out how much your home could sell for in as little as 3 minutes with a no-obligation cash offer.
    Estimated market value
    $753,500