Skip main navigation
Closed
  • $307,500

    7264 Crusader St SW, Massillon, OH 44646

    4beds
    1,954sqft
    Single Family Residence
    Built in 2017
    0.28 Acres Lot
    $332,000 Zestimate®
    $157/sqft
    $2,480 Estimated rent

    Home value

    $332,000

    $302,000 - $369,000

    $2,480/mo

    Zestimate® history
    Loading
    Loading...

    Owner options

    List your home for rent

    $2,480/mo

    Rent Zestimate®

    Find your next renter with Zillow Rental Manager. Plus, with online applications, you can quickly screen prospective tenants – for free.

    Learn more

    $2,480/mo

    Rent Zestimate®

    Refinance and save

    $2,313/mo

    Est. payment

    Refinancing to a lower rate could help reduce your monthly payments and save thousands over the life of the loan.

    See today's rates

    $2,313/mo

    Est. payment

    Explore your selling options

    Work with a Zillow partner agent

    Leverage their expertise and Zillow's premium Showcase listings to get your home seen by more buyers.

    Get started

    List with your own agent

    Get your home in front of millions of buyers by listing it on Zillow.

    Learn how to do it

    Sell it yourself

    Take full control of how buyers see your home on Zillow by listing For Sale by Owner (FSBO).

    List your home

    What's special

    Gas fireplaceOpen floor planConvenient first-floor laundryNew carpetingWalk-in closet
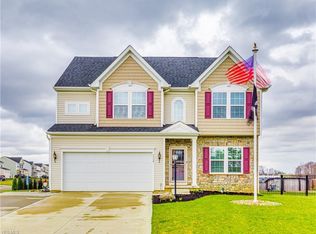
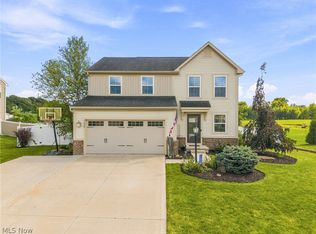
    This modern two story home with numerous amenities features four bedrooms and 2.5 bathrooms. It's relatively new, built only seven years ago, and is located within the Perry Local School District. The house has an attached two-car garage and boasts an open floor plan that seamlessly connects the family room to the kitchen, making it ideal for entertaining and relaxation. Additionally, the home is equipped with a gas fireplace, new carpeting, and fresh paint throughout. The backyard features a patio that's perfect for family gatherings and is enclosed with a vinyl fence for added privacy. The master bedroom includes an en-suite bathroom with a walk-in closet. The home also offers a spacious kitchen with ample storage and a convenient first-floor laundry. This turn-key home combines modern conveniences with thoughtful details for comfortable living. Call and set up showing now!

    Zillow last checked:

    Listing updated:

    Listed by:

    Loraine N Nader justasklory@gmail.com330-316-5841,

    RE/MAX Crossroads Properties

    Bought with:

    Alison M Baranek, 2004020317

    Berkshire Hathaway HomeServices Stouffer Realty

    Christopher Baranek, 2016004404

    Berkshire Hathaway HomeServices Stouffer Realty

    Source: MLS Now,MLS#: 5076924MLS LogoOriginating MLS: Stark Trumbull Area REALTORS

    Facts & features

    Interior

    Bedrooms & bathrooms
    • Bedrooms: 4
    • Bathrooms: 3
    • Full bathrooms: 2
    • 1/2 bathrooms: 1
    • Main level bathrooms: 3
    Primary bedroom
    • Description: Flooring: Carpet
    • Level: Second
    • Dimensions: 21 x 12
    Bedroom
    • Description: Flooring: Carpet
    • Level: Second
    • Dimensions: 11 x 11
    Bedroom
    • Description: Flooring: Carpet
    • Level: Second
    • Dimensions: 11 x 11
    Bedroom
    • Description: Flooring: Carpet
    • Level: Second
    • Dimensions: 12 x 13
    Primary bathroom
    • Level: Second
    Bathroom
    • Description: BA on 1st & 2nd level
    • Level: First
    Dining room
    • Level: First
    • Dimensions: 8 x 10
    Family room
    • Description: Flooring: Carpet
    • Level: First
    • Dimensions: 18 x 16
    Kitchen
    • Level: First
    • Dimensions: 12 x 16
    Laundry
    • Level: First
    Living room
    • Description: Flooring: Carpet
    • Level: First
    • Dimensions: 14 x 12
    Heating
    • Forced Air
    Cooling
    • Central Air
    Appliances
    • Laundry: Main Level
    Features
    • Pantry, Walk-In Closet(s)
    • Windows: Blinds
    • Basement: Full
    • Number of fireplaces: 1
    • Fireplace features: Gas, Living Room
    Interior area
    • Total structure area: 1,954
    • Total interior livable area: 1,954 sqft
    • Finished area above ground: 1,954

    Property

    Parking
    • Total spaces: 2
    • Parking features: Attached, Garage
    • Attached garage spaces: 2
    Features
    • Levels: Two
    • Stories: 2
    • Patio & porch: Patio
    • Fencing: Privacy,Vinyl
    Lot
    • Size: 0.28 Acres
    Details
    • Parcel number: 10008041

    Construction

    Type & style
    • Home type: SingleFamily
    • Architectural style: Colonial
    • Property subtype: Single Family Residence
    Materials
    • Vinyl Siding
    • Roof: Asphalt,Fiberglass
    Condition
    • Year built: 2017
    Details
    • Warranty included: Yes

    Utilities & green energy

    • Sewer: Public Sewer
    • Water: Public

    Community & HOA

    Community
    • Subdivision: Knight Xing Allotment #4
    HOA
    • Has HOA: Yes
    • Services included: Other
    • HOA fee: $350 annually
    • HOA name: Knights Crossing
    Location
    • Region: Massillon

    Financial & listing details

    • Price per square foot: $157/sqft
    • Tax assessed value: $323,200
    • Annual tax amount: $4,632
    • Date on market: 10/11/2024
    • Cumulative days on market: 136 days
    • Listing terms: Cash,Conventional,FHA,VA Loan

    Price history

    DateEventPrice
    12/10/2024Pending sale$315,000+2.4%$161/sqft
    Source: MLS Now #5076924 Report a problem
    12/5/2024Sold$307,500-2.4%$157/sqft
    Source: MLS Now #5076924 Report a problem
    11/12/2024Contingent$315,000$161/sqft
    Source: MLS Now #5076924 Report a problem
    10/17/2024Listed for sale$315,000$161/sqft
    Source: MLS Now #5076924 Report a problem
    10/15/2024Contingent$315,000$161/sqft
    Source: MLS Now #5076924 Report a problem
    10/11/2024Listed for sale$315,000-1.3%$161/sqft
    Source: MLS Now #5076924 Report a problem
    9/30/2024Listing removed$319,000$163/sqft
    Source: MLS Now #5062033 Report a problem
    8/14/2024Listed for sale$319,000-3.3%$163/sqft
    Source: MLS Now #5062033 Report a problem
    8/13/2024Listing removed--
    Source: MLS Now #5058138 Report a problem
    7/30/2024Price change$329,900-1.5%$169/sqft
    Source: MLS Now #5058138 Report a problem
    7/19/2024Listed for sale$334,900+53%$171/sqft
    Source: MLS Now #5055243 Report a problem
    3/2/2017Sold$218,840+421%$112/sqft
    Source: MLS Now #3850829 Report a problem
    12/16/2016Sold$42,000$21/sqft
    Source: Public Record Report a problem

    Public tax history

    YearProperty taxesTax assessment
    2024$5,373 +15.1%$113,130 +32.7%
    2023$4,669 +0.8%$85,270
    2022$4,632 -0.8%$85,270
    2021$4,669 +24.2%$85,270 +17.9%
    2020$3,760 $72,350 -1.7%
    2019$3,760 $73,610
    2018$3,760 +970.8%$73,610 +1074%
    2017$351 +957.5%$6,270 +945%
    2016$33 $600
    Find assessor info on the county website

    Neighborhood: 44646

    Nearby schools

    GreatSchools rating
    Schools provided by the listing agent
    • District: Perry LSD Stark- 7614

    Source: MLS Now. This data may not be complete. We recommend contacting the local school district to confirm school assignments for this home.

    Get a cash offer in 3 minutes
    Find out how much your home could sell for in as little as 3 minutes with a no-obligation cash offer.
    Estimated market value
    $332,000
    Get a cash offer in 3 minutes
    Find out how much your home could sell for in as little as 3 minutes with a no-obligation cash offer.
    Estimated market value
    $332,000