Welcome Home to this charming townhouse located in desirable Kingstowne community of Alexandria. Tucked away on a lovely private lot and with tons of recent updates and upgrades making this home turnkey and a true gem. The desirable layout makes this a great home for remote work, private concisous and multigenerational living Recent updates include Fresh paint throughout, all New windows and doors in 2023, New vanities in bathrooms, New LVT flooring throughout the house, upgraded Quartz counters in the kitchen, and more! Main level features bright, open floor plan bathed in natural light. The updated kitchen is a dream: complete with Stainless Steel appliances, Quartz Counters and plentiful cabinetry. The spacious Family room off the kitchen boasts a charming fireplace, overhead recessed lighting and walks out to the large outdoor deck overlooking the private and newly fenced backyard. Upper level boasts the huge Primary suite complete with walk in closet, overhead lighting and en suite updated bath. Head down where you will find the fully finished lower level with additional suite complete with bedroom, walk in closet and full bath. Location is everything: Kingstowne is one of the most desirable locations to live in Virginia! Just minutes to the Metro and other Public Transportation, Kingstowne Town Center, Fort Belvoir, National Airport, The Pentagon, new Library, tons of shopping and dining options, Wegmans and more. Easy commuter access and wonderful community amenities to include Pickleball courts, swimming pools, and beautiful nature trails.Don't miss this one!
Sold for $508,000
$508,000
7264 Liverpool Ct, Alexandria, VA 22315
2beds
1,282sqft
Townhouse
Built in 1989
1,179 Square Feet Lot
$519,500 Zestimate®
$396/sqft
$2,849 Estimated rent
Home value
$519,500
$488,000 - $556,000
$2,849/mo
Zestimate® history
Owner options
List your home for rent
$2,849/mo
Rent Zestimate®
Find your next renter with Zillow Rental Manager. Plus, with online applications, you can quickly screen prospective tenants – for free.
$2,849/mo
Rent Zestimate®
Refinance and save
$3,305/mo
Est. payment
Refinancing to a lower rate could help reduce your monthly payments and save thousands over the life of the loan.
$3,305/mo
Est. payment
Explore your selling options
Work with a Zillow partner agent
Leverage their expertise and Zillow's premium Showcase listings to get your home seen by more buyers.
Get startedList with your own agent
Get your home in front of millions of buyers by listing it on Zillow.
Learn how to do itSell it yourself
Take full control of how buyers see your home on Zillow by listing For Sale by Owner (FSBO).
List your homeWhat's special
Charming fireplaceFully finished lower levelPrivate lotEn suite updated bathNew lvt flooringQuartz countersBright open floor plan
Zillow last checked:
Listing updated:
Listed by:
Rheema Ziadeh 703-200-1135,
Redfin Corporation
Bought with:
George Torres, 0225067921
Keller Williams Realty
Source: Bright MLS,MLS#: VAFX2239996
Facts & features
Interior
Bedrooms & bathrooms
- Bedrooms: 2
- Bathrooms: 3
- Full bathrooms: 2
- 1/2 bathrooms: 1
- Main level bathrooms: 1
Basement
- Area: 0
Heating
- Heat Pump, Electric
Cooling
- Central Air, Electric
Appliances
- Included: Microwave, Dryer, Washer, Dishwasher, Disposal, Refrigerator, Cooktop, Electric Water Heater
Features
- Basement: Finished
- Number of fireplaces: 2
Interior area
- Total structure area: 1,282
- Total interior livable area: 1,282 sqft
- Finished area above ground: 1,282
- Finished area below ground: 0
Property
Parking
- Parking features: Parking Lot
Accessibility
- Accessibility features: None
Features
- Levels: Three
- Stories: 3
- Pool features: Community
Lot
- Size: 1,179 Square Feet
Details
- Additional structures: Above Grade, Below Grade
- Parcel number: 0914 09260116
- Zoning: 304
- Special conditions: Standard
Construction
Type & style
- Home type: Townhouse
- Architectural style: Traditional
- Property subtype: Townhouse
Materials
- Vinyl Siding
- Foundation: Other
Condition
- New construction: No
- Year built: 1989
Utilities & green energy
- Sewer: Public Sewer
- Water: Public
Community & HOA
Community
- Subdivision: Kingstowne
HOA
- Has HOA: Yes
- HOA fee: $126 monthly
- HOA name: KINGSTOWNE RESIDENTIAL OWNERS CORPORATION
Location
- Region: Alexandria
Financial & listing details
- Price per square foot: $396/sqft
- Tax assessed value: $505,200
- Annual tax amount: $5,853
- Date on market: 5/15/2025
- Listing agreement: Exclusive Right To Sell
- Ownership: Fee Simple
Price history
| Date | Event | Price |
|---|---|---|
| 6/27/2025 | Sold | $508,000-3.2%$396/sqft |
Source:  Bright MLS #VAFX2239996 Report a problem Bright MLS #VAFX2239996 Report a problem | ||
| 6/2/2025 | Contingent | $525,000$410/sqft |
Source: Bright MLS #VAFX2239996 Report a problem | ||
| 5/15/2025 | Listed for sale | $525,000+31.3%$410/sqft |
Source: Bright MLS #VAFX2239996 Report a problem | ||
| 4/30/2020 | Sold | $400,000+1.3%$312/sqft |
Source: Public Record Report a problem | ||
| 3/16/2020 | Pending sale | $395,000$308/sqft |
Source: Nesbitt Realty #VAFX1107338 Report a problem | ||
| 3/12/2020 | Listed for sale | $395,000+7.6%$308/sqft |
Source: Nesbitt Realty #VAFX1107338 Report a problem | ||
| 3/22/2017 | Listing removed | $1,799$1/sqft |
Source: Nesbitt Realty #FX9885079 Report a problem | ||
| 3/12/2017 | Listed for rent | $1,799$1/sqft |
Source: Nesbitt Realty #FX9885079 Report a problem | ||
| 10/1/2007 | Sold | $367,000+41.4%$286/sqft |
Source: Public Record Report a problem | ||
| 11/18/2003 | Sold | $259,500+35.3%$202/sqft |
Source: Public Record Report a problem | ||
| 9/26/2003 | Sold | $191,750$150/sqft |
Source: Public Record Report a problem | ||
Public tax history
| Year | Property taxes | Tax assessment |
|---|---|---|
| 2025 | $5,840 +6.4% | $505,200 +6.6% |
| 2024 | $5,490 +8.9% | $473,900 +6.1% |
| 2023 | $5,042 +7.7% | $446,750 +9.1% |
| 2022 | $4,681 | $409,330 +4.7% |
| 2021 | -- | $390,850 +16.3% |
| 2020 | $3,976 | $335,950 |
| 2019 | $3,976 +1.7% | $335,950 +1.7% |
| 2018 | $3,909 +4% | $330,280 +2% |
| 2017 | $3,758 +0.2% | $323,710 |
| 2016 | $3,750 +7% | $323,710 +3% |
| 2015 | $3,506 +4.6% | $314,130 +4.4% |
| 2014 | $3,352 | $301,020 -0.7% |
| 2013 | -- | $303,090 +7.6% |
| 2012 | -- | $281,710 -5.7% |
| 2011 | -- | $298,810 +1.7% |
| 2010 | -- | $293,950 -8.4% |
| 2009 | -- | $320,870 -4.8% |
| 2008 | -- | $337,180 -2.7% |
| 2007 | -- | $346,710 +78.2% |
| 2003 | -- | $194,530 +15% |
| 2002 | -- | $169,155 +16.9% |
| 2001 | -- | $144,750 |
Find assessor info on the county website
Neighborhood: Franconia
Nearby homes
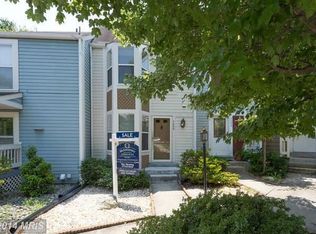
- $557,6003 bd2 ba1.3k sqft7266 Liverpool Ct, Alexandria, VA 22315Off Market
- $482,6002 bd2 ba980 sqft7262 Liverpool Ct, Alexandria, VA 22315Off Market
- $550,0003 bd3 ba1.2k sqft7268 Liverpool Ct, Alexandria, VA 22315Off Market

- $482,6002 bd2 ba980 sqft7260 Liverpool Ct, Alexandria, VA 22315Off Market
- $517,0002 bd3 ba1.1k sqft7258 Liverpool Ct, Alexandria, VA 22315Off Market
- $545,7003 bd3 ba1.3k sqft7256 Liverpool Ct, Alexandria, VA 22315Off Market
- $520,1003 bd2 ba1.1k sqft7254 Liverpool Ct, Alexandria, VA 22315Off Market
- $558,5003 bd3 ba1.5k sqft7252 Liverpool Ct, Alexandria, VA 22315Off Market
Nearby schools
GreatSchools rating
- 8/10Hayfield Elementary SchoolGrades: PK-6Distance: 0.8 mi
- 6/10Hayfield SecondaryGrades: 7-12Distance: 0.7 mi
Schools provided by the listing agent
- District: Fairfax County Public Schools
Source: Bright MLS. This data may not be complete. We recommend contacting the local school district to confirm school assignments for this home.
Get a cash offer in 3 minutes
Find out how much your home could sell for in as little as 3 minutes with a no-obligation cash offer.
Estimated market value
$519,500
Get a cash offer in 3 minutes
Find out how much your home could sell for in as little as 3 minutes with a no-obligation cash offer.
Estimated market value
$519,500
- Virginia
- Fairfax County
- Alexandria
- 22315
- Franconia
- 7264 Liverpool Ct
Nearby cities
Nearby neighborhoods
Nearby zip codes
Other Alexandria Topics
