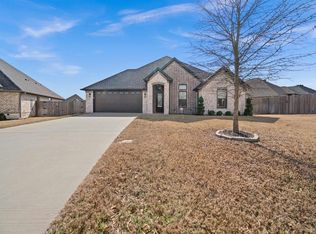
Welcome to this exceptional home in the sought-after Oak Creek Subdivision, where thoughtful design, quality finishes, and meticulous upkeep come together beautifully. From the moment you step inside, you’ll appreciate the attention to detail and the warm, sophisticated feel throughout. The heart of the home is the stunning open-concept kitchen, featuring custom painted cabinetry, a striking black vent hood, oversized island, and beautiful countertops—perfect for everyday living and entertaining. Vaulted ceilings accented with shiplap detail, rich hardwood flooring, designer lighting, and impressive trim work add character and elegance throughout the main living spaces. The spacious primary suite offers a luxurious retreat with a beautifully appointed bathroom featuring dual separate vanities and a thoughtfully designed layout. A versatile flex room at the front of the home provides endless possibilities and can easily serve as a home office, formal dining room, or 5th bedroom. Step outside to enjoy the large covered patio and beautifully landscaped yard, complete with an irrigation system, gutters, and privacy fence. The home’s HERS rating also provides the added benefit of energy efficiency and low utility costs. Oak Creek offers an array of amenities designed for an active and connected lifestyle, including sidewalks, tennis courts, workout facilities, and a community pool. Conveniently located near Tyler’s finest shopping, dining, entertainment, and schools, this home offers both comfort and convenience in an outstanding location. And for added peace of mind, a brand-new roof and gutters were installed at the end of June of this year. Meticulously cared for and truly move-in ready, this beautiful Oak Creek home is one you won’t want to miss. Come see all it has to offer!
For sale
$489,900
7264 Medio Crk, Tyler, TX 75703
4beds
2,239sqft
Single Family Residence
Built in 2020
9,278 Square Feet Lot
$482,700 Zestimate®
$219/sqft
$42/mo HOA
What's special
Quality finishesPrivacy fenceRich hardwood flooringLarge covered patioLuxurious retreatThoughtful designThoughtfully designed layout
- 2 days
- 264
- 6
Zillow last checked:
Listing updated:
Listed by:
Jacob Ashley Cell:903-738-5338,
Dwell Realty
Source: GTARMLS,MLS#: 26012265
Facts & features
Interior
Bedrooms & bathrooms
- Bedrooms: 4
- Bathrooms: 2
- Full bathrooms: 2
Bathroom
- Features: Shower and Tub, Double Lavatory, Walk-In Closet(s)
Heating
- Central/Gas
Cooling
- Central Electric
Appliances
- Included: Dishwasher, Microwave, Electric Oven, Gas Cooktop
Features
- Breakfast Bar, Ceiling Fan, Pantry
- Windows: Blinds
- Fireplace features: Gas
Interior area
- Total structure area: 2,239
- Total interior livable area: 2,239 sqft
Video & virtual tour
Property
Parking
- Total spaces: 2
- Parking features: Garage, Concrete
- Garage spaces: 2
Features
- Levels: One
- Stories: 1
- Patio & porch: Covered
- Exterior features: Irrigation System, Rain Gutters
- Has private pool: Yes
- Pool features: Private
- Fencing: Wood
Lot
- Size: 9,278 Square Feet
- Dimensions: .213 AC
Details
- Parcel number: 157360000003087000
Construction
Type & style
- Home type: SingleFamily
- Architectural style: Traditional
- Property subtype: Single Family Residence
Materials
- Stone, Brick
- Foundation: Slab
- Roof: Composition
Condition
- Pre-owned
- Year built: 2020
Utilities & green energy
- Sewer: Public Sewer
Community & HOA
Community
- Features: Pool
- Security: Audio and Video Surveillance, Security Lights, Smoke Detector(s)
- Subdivision: Oak Creek
HOA
- Has HOA: Yes
- HOA fee: $500 annually
Location
- Region: Tyler
Financial & listing details
- Price per square foot: $219/sqft
- Tax assessed value: $458,919
- Annual tax amount: $6,562
- Date on market: 9/2/2026
- Listing terms: FHA,VA Loan,Must Qualify,Cash
Estimated market value
$482,700
$459,000 - $507,000
$2,670/mo
Price history
| Date | Event | Price |
|---|---|---|
| 9/2/2026 | Listed for sale | $489,900$219/sqft |
Source:  LGVBOARD #20266262 Report a problem LGVBOARD #20266262 Report a problem | ||
| 9/1/2026 | Listing removed | $489,900$219/sqft |
Source:  GTARMLS #26006273 Report a problem GTARMLS #26006273 Report a problem | ||
| 6/25/2026 | Price change | $489,900-2%$219/sqft |
Source: GTARMLS #26006273 Report a problem | ||
| 5/4/2026 | Listed for sale | $499,900+6.4%$223/sqft |
Source: GTARMLS #26006273 Report a problem | ||
| 3/17/2023 | Sold | -- |
Source: GTARMLS #10158868 Report a problem | ||
| 2/27/2023 | Pending sale | $469,980$210/sqft |
Source: GTARMLS #10158868 Report a problem | ||
| 11/10/2022 | Listed for sale | $469,980$210/sqft |
Source:  RE/MAX International #10157513 Report a problem RE/MAX International #10157513 Report a problem | ||
| 11/10/2022 | Listing removed | $469,980$210/sqft |
Source: GTARMLS #10157513 Report a problem | ||
| 10/19/2022 | Listed for sale | $469,980$210/sqft |
Source: RE/MAX International #10157513 Report a problem | ||
| 10/19/2022 | Pending sale | $469,980$210/sqft |
Source: GTARMLS #10157513 Report a problem | ||
| 10/14/2022 | Listed for sale | $469,980+36.3%$210/sqft |
Source: GTARMLS #10157513 Report a problem | ||
| 6/23/2020 | Listing removed | $344,900$154/sqft |
Source: RE/MAX Tyler #10118212 Report a problem | ||
| 4/20/2020 | Pending sale | $344,900$154/sqft |
Source: RE/MAX Tyler #10118212 Report a problem | ||
| 2/4/2020 | Listed for sale | $344,900$154/sqft |
Source: RE/MAX Tyler #10118212 Report a problem | ||
Public tax history
| Year | Property taxes | Tax assessment |
|---|---|---|
| 2024 | $6,787 +10.5% | $458,919 +0.3% |
| 2023 | $6,141 -9.7% | $457,618 +21.6% |
| 2022 | $6,800 -2.4% | $376,219 +6.7% |
| 2021 | $6,968 +106.5% | $352,716 +119.3% |
| 2020 | $3,375 +425.7% | $160,859 +436.2% |
| 2019 | $642 -43.4% | $30,000 -42.1% |
| 2018 | $1,133 | $51,836 |
Find assessor info on the county website
Monthly payment
Est. payment
Payment breakdown
Explore the cost of this home by adjusting the details. Changes won't be saved.Climate risks
Neighborhood: 75703
Nearby schools
Schools provided by the listing agent
- Elementary: Jack
- Middle: Three Lakes
- High: Tyler Legacy
Source: GTARMLS. This data may not be complete. We recommend contacting the local school district to confirm school assignments for this home.

Similar homes
- $515,0004 bd2 ba2.2k sqft2513 Barton Creek Cir, Tyler, TX 75703For Sale
 MLS ID #26010874, Kayla Riggs, Keller Williams Realty-Tyler. GTARMLS
 - $518,7004 bd3 ba2.4k sqft7336 Shoal Creek Ct, Tyler, TX 75703For Sale
 MLS ID #26007948, Dawn McLarry, McLarry Property Group. GTARMLS
 - $489,9004 bd3 ba3k sqft8620 Auburn Dr, Tyler, TX 75703For Sale
 MLS ID #26010979, Miriam Johnston, Keebaugh & Company. GTARMLS
 - $474,0003 bd2 ba2.2k sqft7384 Lake Pointe Cv, Tyler, TX 75703For Sale
 MLS ID #26007657, Macy Ruark, Dwell Realty. GTARMLS
