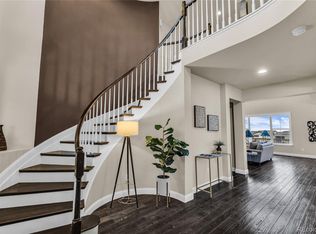
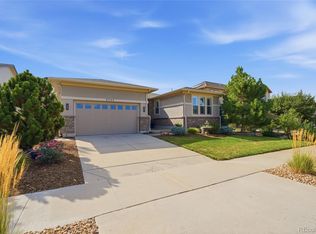
Welcome to this beautifully updated and refreshed two-story home, ideally located on a quiet street and backing to peaceful green space! Step inside to discover brand-new interior paint, brand-new carpet and gorgeous new natural-stained oak flooring throughout the main level. The impressive staircase provides a striking first impression—and the perfect backdrop for treasured photos. Formal living and dining rooms make entertaining a breeze. The chef’s kitchen features slab-granite countertops, new stainless steel appliances, creamy white cabinetry and abundant workspace. A spacious breakfast room connects the kitchen to the inviting family room, where soaring ceilings and a handsome brick fireplace create a warm and welcoming space. Also on the main level are a private study, powder bath and generously sized laundry room. Upstairs, you’ll find four spacious bedrooms, including a wonderful primary retreat complete with its own fireplace, dual closets, five-piece bath and private balcony. The finished basement delivers undeniable wow factor! A wet bar anchors the expansive recreation area, offering the perfect setting for cheering on the Denver Broncos, hosting game nights or relaxing with friends. This level also includes a beautifully finished bathroom, an additional bedroom with an enormous walk-in closet and a secure safe room. Outside, the large backyard offers an extended deck, tremendous privacy — an ideal setting for outdoor dining, entertaining or simply unwinding at the end of the day. Located within the highly regarded Jeffco Public Schools district, including Ralston Valley High School, this home is just minutes from shopping, dining and recreation at the Apex Center. Boulder, the foothills and downtown Denver are all approximately 20 minutes away. With its fresh updates, spacious floor plan, exceptional finished basement and private setting, this impressive home truly has it all! Welcome Home!
For sale
$1,100,000
7264 Nile Street, Arvada, CO 80007
5beds
4,750sqft
Single Family Residence
Built in 1997
9,888 Square Feet Lot
$-- Zestimate®
$232/sqft
$55/mo HOA
What's special
- 13 days
- 1,248
- 110
Zillow last checked:
Listing updated:
Listed by:
EMPOWERHOME Team 720-615-7905 COinfo@empowerhome.com,
Keller Williams DTC
Source: REcolorado as distributed by MLS GRID,MLS#: 7051456
Facts & features
Interior
Bedrooms & bathrooms
- Bedrooms: 5
- Bathrooms: 4
- Full bathrooms: 3
- 3/4 bathrooms: 1
- Main level bathrooms: 1
Bedroom
- Description: Carpet
- Features: Primary Suite
- Level: Upper
- Area: 327.25 Square Feet
- Dimensions: 18.09 x 18.09
Bedroom
- Description: Carpet
- Level: Upper
- Area: 210.27 Square Feet
- Dimensions: 13.06 x 16.1
Bedroom
- Description: Carpet
- Level: Upper
- Area: 197.08 Square Feet
- Dimensions: 13.06 x 15.09
Bedroom
- Description: Carpet
- Level: Upper
- Area: 122.54 Square Feet
- Dimensions: 11.07 x 11.07
Bedroom
- Description: Carpet
- Level: Basement
- Area: 168.98 Square Feet
- Dimensions: 12.07 x 14
Bathroom
- Description: Tile
- Level: Main
- Area: 24.42 Square Feet
- Dimensions: 4.07 x 6
Bathroom
- Description: Tile
- Features: En Suite Bathroom, Primary Suite
- Level: Upper
- Area: 90.6 Square Feet
- Dimensions: 9.06 x 10
Bathroom
- Description: Tile
- Level: Upper
- Area: 140.4 Square Feet
- Dimensions: 10 x 14.04
Bathroom
- Description: Tile
- Level: Basement
- Area: 71.07 Square Feet
- Dimensions: 7.1 x 10.01
Dining room
- Description: Wood
- Level: Main
- Area: 108.81 Square Feet
- Dimensions: 9 x 12.09
Family room
- Description: Wood
- Level: Main
- Area: 256.68 Square Feet
- Dimensions: 15.09 x 17.01
Game room
- Description: Carpet
- Level: Basement
- Area: 471.32 Square Feet
- Dimensions: 18.1 x 26.04
Kitchen
- Description: Wood
- Level: Main
- Area: 274.65 Square Feet
- Dimensions: 13.06 x 21.03
Kitchen
- Description: Lvp
- Level: Basement
- Area: 120.74 Square Feet
- Dimensions: 10.02 x 12.05
Laundry
- Description: Tile
- Level: Main
- Area: 97.12 Square Feet
- Dimensions: 8.04 x 12.08
Living room
- Description: Wood
- Level: Main
- Area: 144.25 Square Feet
- Dimensions: 11.02 x 13.09
Office
- Description: Wood
- Level: Main
- Area: 141.66 Square Feet
- Dimensions: 10.09 x 14.04
Heating
- Forced Air
Cooling
- Central Air
Appliances
- Included: Cooktop, Dishwasher, Disposal, Double Oven, Microwave, Refrigerator
Features
- Ceiling Fan(s), Five Piece Bath, Granite Counters, High Ceilings, Jack & Jill Bathroom, Kitchen Island, Pantry, Primary Suite, Solid Surface Counters, Vaulted Ceiling(s), Walk-In Closet(s)
- Flooring: Carpet, Tile, Vinyl, Wood
- Windows: Bay Window(s), Window Treatments
- Basement: Finished,Full
- Number of fireplaces: 1
- Fireplace features: Family Room
Interior area
- Total structure area: 4,750
- Total interior livable area: 4,750 sqft
- Finished area above ground: 3,100
- Finished area below ground: 1,600
Property
Parking
- Total spaces: 3
- Parking features: Concrete, Lighted
- Attached garage spaces: 3
Features
- Levels: Two
- Stories: 2
- Patio & porch: Deck, Front Porch
- Exterior features: Lighting, Private Yard, Rain Gutters
- Fencing: Full
Lot
- Size: 9,888 Square Feet
- Features: Landscaped, Level, Master Planned, Sprinklers In Front, Sprinklers In Rear
Details
- Parcel number: 419587
- Special conditions: Standard
Construction
Type & style
- Home type: SingleFamily
- Property subtype: Single Family Residence
Materials
- Brick, Frame, Wood Siding
- Foundation: Slab
- Roof: Composition
Condition
- Year built: 1997
Utilities & green energy
- Sewer: Public Sewer
- Water: Public
- Utilities for property: Electricity Connected
Community & HOA
Community
- Security: Smoke Detector(s)
- Subdivision: Westwoods Ranch
HOA
- Has HOA: Yes
- Services included: Maintenance Grounds, Recycling, Trash
- HOA fee: $165 quarterly
- HOA name: Westwood Ranch Phase 4
- HOA phone: 303-429-2611
Location
- Region: Arvada
Financial & listing details
- Price per square foot: $232/sqft
- Tax assessed value: $1,021,366
- Annual tax amount: $6,583
- Date on market: 9/16/2026
- Listing terms: Cash,Conventional,FHA,VA Loan
- Exclusions: Seller's Personal Property And All Staging Items.
- Ownership: Individual
- Electric utility on property: Yes
- Road surface type: Paved
Estimated market value
Not available
Estimated sales range
Not available
Not available
Price history
| Date | Event | Price |
|---|---|---|
| 9/15/2026 | Listed for sale | $1,100,000+139.1%$232/sqft |
Source:  REcolorado as distributed by MLS GRID #7051456 Report a problem REcolorado as distributed by MLS GRID #7051456 Report a problem | ||
| 10/4/2013 | Sold | $460,000-4%$97/sqft |
Source: Public Record Report a problem | ||
| 9/9/2013 | Price change | $479,000-2%$101/sqft |
Source: RE/MAX ALLIANCE #1226278 Report a problem | ||
| 9/4/2013 | Price change | $489,000+2.1%$103/sqft |
Source: RE/MAX ALLIANCE #1226278 Report a problem | ||
| 8/31/2013 | Price change | $479,000-2%$101/sqft |
Source: RE/MAX Alliance #1226278 Report a problem | ||
| 8/11/2013 | Price change | $489,000-2.2%$103/sqft |
Source: RE/MAX ALLIANCE #1219573 Report a problem | ||
| 7/21/2013 | Listed for sale | $500,000+23.8%$105/sqft |
Source: RE/MAX Alliance #1211988 Report a problem | ||
| 4/13/2001 | Sold | $404,000$85/sqft |
Source: Public Record Report a problem | ||
| 10/11/2000 | Sold | $404,000+521.5%$85/sqft |
Source: Public Record Report a problem | ||
| 6/10/1996 | Sold | $65,000$14/sqft |
Source: Public Record Report a problem | ||
Public tax history
| Year | Property taxes | Tax assessment |
|---|---|---|
| 2025 | $6,287 -0.1% | $63,836 -1.6% |
| 2024 | $6,295 +29.2% | $64,898 |
| 2023 | $4,874 -1.6% | $64,898 +30.4% |
| 2022 | $4,955 +9.7% | $49,769 -2.8% |
| 2021 | $4,516 | $51,201 +9.4% |
| 2020 | $4,516 +1.4% | $46,803 |
| 2019 | $4,456 +4% | $46,803 +6.9% |
| 2018 | $4,285 | $43,765 |
| 2017 | $4,285 +0.7% | $43,765 -1% |
| 2016 | $4,255 | $44,196 |
| 2015 | $4,255 +4.9% | $44,196 +10.4% |
| 2014 | $4,055 +8.5% | $40,047 |
| 2013 | $3,737 +2.1% | $40,047 +7.5% |
| 2012 | $3,658 -6.2% | $37,250 |
| 2011 | $3,900 +5.8% | $37,250 -6.8% |
| 2010 | $3,688 -1.7% | $39,970 |
| 2009 | $3,751 +0% | $39,970 -1.5% |
| 2008 | $3,751 +14.1% | $40,580 |
| 2007 | $3,286 +1% | $40,580 +15.3% |
| 2006 | $3,253 -12.1% | $35,210 -12.2% |
| 2005 | $3,702 +9.3% | $40,090 |
| 2004 | $3,388 +6.1% | $40,090 |
| 2003 | $3,193 +1.7% | $40,090 +7.8% |
| 2002 | $3,139 +3.9% | $37,190 +16.2% |
| 2001 | $3,021 -1% | $32,000 |
| 2000 | $3,050 | $32,000 |
Find assessor info on the county website
Monthly payment
Est. payment
Payment breakdown
Explore the cost of this home by adjusting the details. Changes won't be saved.Climate risks
Neighborhood: West Woods Ranch
Nearby schools
Schools provided by the listing agent
- Elementary: West Woods
- Middle: Drake
- High: Ralston Valley
- District: Jefferson County R-1
Source: REcolorado as distributed by MLS GRID. This data may not be complete. We recommend contacting the local school district to confirm school assignments for this home.
Similar homes
- $1,050,0006 bd5 ba5.2k sqft8684 Yucca Street, Arvada, CO 80007For Sale
 MLS ID #5650842, Jennifer Scott, eXp Realty, LLC. REcolorado as distributed by MLS GRID
 - $950,0004 bd4 ba3.6k sqft9533 Moss Way, Arvada, CO 80007For Sale
 MLS ID #8679306, Stephanie Brook, Compass - Denver. REcolorado as distributed by MLS GRID
 - $1,249,0005 bd5 ba4.9k sqft6273 Mcintyre Court, Golden, CO 80403For Sale
 MLS ID #4879255, Mary Barela-Cordova, BC Realty LLC. REcolorado as distributed by MLS GRID
 - $810,0005 bd4 ba4.2k sqft9519 Nile Way, Arvada, CO 80007For Sale
 MLS ID #5030276, Brent Sena, Redfin Corporation. REcolorado as distributed by MLS GRID
 - $915,0004 bd4 ba4.5k sqft19174 W 95th Lane, Arvada, CO 80007For SaleMLS ID #6000064, The Blank and Bingham Team, The Agency - Denver. REcolorado as distributed by MLS GRID
- $1,425,0005 bd5 ba4.6k sqft13568 W 87th Terrace, Arvada, CO 80005For SaleMLS ID #3446608, Amanda DiVito Parle, Real Broker, LLC DBA Real. REcolorado as distributed by MLS GRID
- $1,225,0006 bd6 ba6.2k sqft19615 W 94th Avenue, Arvada, CO 80007For SaleMLS ID #3246536, Amanda Rieter, Keller Williams Avenues Realty. REcolorado as distributed by MLS GRID
- $900,0003 bd3 ba4.1k sqft6142 Devinney Way, Arvada, CO 80004For SaleMLS ID #3680493, Terry Utzinger, RE/MAX Alliance. REcolorado as distributed by MLS GRID
- $1,049,9005 bd5 ba4.5k sqft6064 Flattop Street, Golden, CO 80403For SaleMLS ID #2201106, Jennifer Davenport, LIV Sotheby's International Realty. REcolorado as distributed by MLS GRID
- $1,089,0005 bd5 ba4.4k sqft10650 Stuart Street, Westminster, CO 80031For SaleMLS ID #5069606, Elizabeth Boone, Camber Realty, LTD. REcolorado as distributed by MLS GRID
- $800,0003 bd4 ba3.1k sqft8439 Devinney Court, Arvada, CO 80005For SaleMLS ID #2424262, Robyn Phipps, Compass - Denver. REcolorado as distributed by MLS GRID
- $872,5003 bd3 ba3.8k sqft8323 Beech Street, Arvada, CO 80005For SaleMLS ID #4254314, Brenda Bartoletti, Coldwell Banker Realty 54. REcolorado as distributed by MLS GRID
- $1,195,0005 bd4 ba4.4k sqft15207 W Ellsworth Place, Golden, CO 80401For SaleMLS ID #6657075, Heather Kirchhoff, HK Real Estate. REcolorado as distributed by MLS GRID
- $825,0004 bd4 ba2.6k sqft10994 W 85th Place, Arvada, CO 80005For SaleMLS ID #2260336, Robin Fickes, Premier Home Investments LLC. REcolorado as distributed by MLS GRID
- $1,285,0005 bd5 ba4.4k sqft1999 LaSalle St, Superior, CO 80027For Sale
 MLS ID #1067492, Justen Staufer, Staufer Team Real Estate. IRES as distributed by MLS GRID
 - $999,0004 bd5 ba4.7k sqft10016 Meade Court, Westminster, CO 80031For SaleMLS ID #7280275, Paul Reisbeck, RE/MAX Alliance. REcolorado as distributed by MLS GRID
- $700,0005 bd3 ba2.5k sqft7024 Owens Street, Arvada, CO 80004For SaleMLS ID #9918367, Maria Vitale, LIV Sotheby's International Realty. REcolorado as distributed by MLS GRID
- $860,0005 bd4 ba4.4k sqft9455 Webster Way, Broomfield, CO 80021For SaleMLS ID #8551672, Ambierre Rediger, Ridley Homes LLC. REcolorado as distributed by MLS GRID
- $899,0005 bd4 ba3k sqft15263 W 49th Pl, Golden, CO 80403For SaleMLS ID #1066841, Natalie Parsons, 8z Real Estate. IRES as distributed by MLS GRID
- $1,150,0003 bd2 ba4.2k sqft452 Orchard Way, Louisville, CO 80027For SaleMLS ID #9640474, Michael Brassem, Coldwell Banker Realty 56. REcolorado as distributed by MLS GRID
