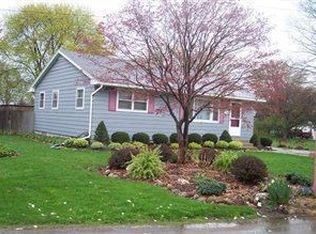
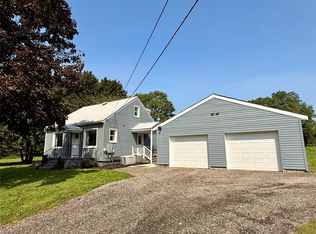
Enjoy the rare advantage of double street frontage on a quiet residential road! With no fencing obstructing the property, there is potential to add a second driveway off Merritt Road, creating pull-through access to the oversized two car garage with a massive sliding door and existing workshop. Perfect for a boat, RV, storage, and more. Inside, this 3 bedroom, 1.5 bathroom home in the Fairview School District offers numerous recent updates, including new Renewal by Andersen windows (17) and 2 Exterior Doors, new gutters, and a completely renovated bathroom with a walk-in shower. The large attic features two access points and new windows, offering excellent additional storage. The basement includes a stand-up shower, updated electrical throughout, and a newer washer and dryer with an extended warranty through May 2028. With unique frontage, an oversized garage, workshop, abundant storage, and thoughtful updates, this home offers flexibility and functionality that is hard to find!
Pending
Price cut: $19.5K (9/7)
$216,500
7264 Pine St, Fairview, PA 16415
3beds
1,584sqft
Single Family Residence
Built in 1950
0.39 Acres Lot
$206,600 Zestimate®
$137/sqft
$-- HOA
What's special
Unique frontageNew guttersExisting workshopUpdated electrical throughoutAbundant storage
- 69 days
- 550
- 28
Zillow last checked:
Listing updated:
Listed by:
Natasha Chiz (440)789-9215,
Agresti Real Estate 814-459-9400
Source: GEMLS,MLS#: 192341Originating MLS: Greater Erie Board Of Realtors
Facts & features
Interior
Bedrooms & bathrooms
- Bedrooms: 3
- Bathrooms: 2
- Full bathrooms: 1
- 1/2 bathrooms: 1
Primary bedroom
- Description: Ceiling Fan
- Level: First
- Dimensions: 10x12
Bedroom
- Level: First
- Dimensions: 11x9
Bedroom
- Level: First
- Dimensions: 11x9
Dining room
- Description: Builtins,Ceiling Fan
- Level: First
- Dimensions: 11x3
Other
- Level: First
- Dimensions: 8x7
Half bath
- Level: First
- Dimensions: 5x3
Kitchen
- Description: Ceiling Fan
- Level: First
- Dimensions: 11x9
Living room
- Description: Ceiling Fan
- Level: First
- Dimensions: 22x11
Mud room
- Description: Builtins
- Level: First
- Dimensions: 7x7
Heating
- Forced Air, Gas
Cooling
- Window Unit(s)
Appliances
- Included: Gas Oven, Gas Range, Refrigerator, Dryer, Washer
Features
- Ceiling Fan(s), Window Treatments
- Flooring: Carpet, Hardwood
- Windows: Drapes
- Basement: Full,Unfinished
- Has fireplace: No
Interior area
- Total structure area: 1,584
- Total interior livable area: 1,584 sqft
Property
Parking
- Total spaces: 3
- Parking features: Detached, Garage
- Garage spaces: 3
Features
- Levels: One
- Stories: 1
Lot
- Size: 0.39 Acres
- Dimensions: 53 x 312 x 0 x 0
- Features: Cleared, Flat, Level
Details
- Parcel number: 21076006.0011.01
- Zoning description: R-1
Construction
Type & style
- Home type: SingleFamily
- Architectural style: One Story
- Property subtype: Single Family Residence
Materials
- Aluminum Siding
- Roof: Composition
Condition
- Excellent,Resale
- Year built: 1950
Utilities & green energy
- Sewer: Public Sewer
- Water: Public
Community & HOA
Community
- Features: Sidewalks
Location
- Region: Fairview
Financial & listing details
- Price per square foot: $137/sqft
- Tax assessed value: $117,060
- Annual tax amount: $3,374
- Date on market: 7/30/2026
- Cumulative days on market: 67 days
- Road surface type: Paved
Estimated market value
$206,600
$196,000 - $217,000
$1,622/mo
Price history
| Date | Event | Price |
|---|---|---|
| 9/18/2026 | Pending sale | $216,500$137/sqft |
Source: GEMLS #192341 Report a problem | ||
| 9/7/2026 | Price change | $216,500-8.3%$137/sqft |
Source: GEMLS #192341 Report a problem | ||
| 8/29/2026 | Price change | $236,000-5.6%$149/sqft |
Source: GEMLS #192341 Report a problem | ||
| 7/30/2026 | Listed for sale | $249,900+338.4%$158/sqft |
Source: GEMLS #192341 Report a problem | ||
| 10/1/1990 | Sold | $57,000$36/sqft |
Source: Agent Provided Report a problem | ||
Public tax history
| Year | Property taxes | Tax assessment |
|---|---|---|
| 2026 | $3,374 +1.2% | $117,060 |
| 2025 | $3,335 +2.1% | $117,060 |
| 2024 | $3,268 +5.8% | $117,060 |
| 2023 | $3,090 +2% | $117,060 |
| 2022 | $3,028 | $117,060 |
| 2021 | $3,028 +300.5% | $117,060 |
| 2020 | $756 -72.4% | $117,060 |
| 2019 | $2,736 -17% | $117,060 |
| 2018 | $3,298 +6.6% | $117,060 |
| 2017 | $3,094 +1% | $117,060 |
| 2016 | $3,065 +146.8% | $117,060 |
| 2015 | $1,242 -49.5% | $117,060 |
| 2014 | $2,461 +326.4% | $117,060 |
| 2013 | $577 +14.5% | $117,060 +40.5% |
| 2012 | $504 | $83,290 |
| 2011 | $504 | $83,290 |
| 2010 | $504 +11% | $83,290 |
| 2009 | $454 | $83,290 |
| 2008 | -- | $83,290 |
| 2005 | $469 +1.8% | $83,290 |
| 2004 | $461 | $83,290 |
| 2003 | -- | $83,290 +394% |
| 2002 | -- | $16,860 |
| 2000 | -- | $16,860 |
Find assessor info on the county website
Monthly payment
Est. payment
Payment breakdown
Explore the cost of this home by adjusting the details. Changes won't be saved.Climate risks
Neighborhood: 16415
Nearby schools
Schools provided by the listing agent
- District: Fairview
Source: GEMLS. This data may not be complete. We recommend contacting the local school district to confirm school assignments for this home.

Similar homes
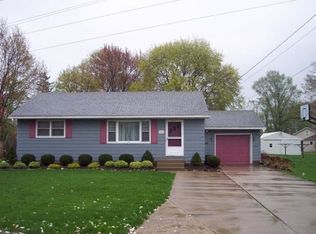
- $300,0003 bd2 ba1.1k sqft1885 Apple Dr, Fairview, PA 16415For Sale
 MLS ID #190993, Dana Dickerson, Agresti Real Estate. GEMLS
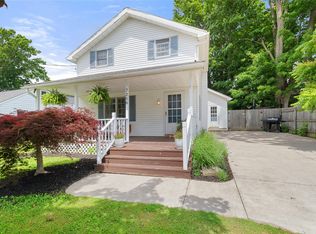
 - $199,9003 bd1 ba1.3k sqft928 Powell Ave, Erie, PA 16505For SaleMLS ID #193562, Jennie Bone, Howard Hanna Erie Southwest. GEMLS
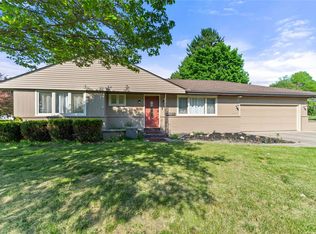
- $279,9003 bd1 ba1.1k sqft7216 Sterrettania Rd, Fairview, PA 16415For Sale
 MLS ID #193060, Judi Weidler, Pennington Lines RE Girard. GEMLS
 - $186,9003 bd2 ba1.3k sqft1824 Clifford Dr, Erie, PA 16505For Sale
 MLS ID #192753, Jake Scheloske, Agresti Real Estate. GEMLS
