Low-maintenance living meets comfort and style in this beautiful single-story townhome tucked away on a peaceful cul-de-sac in Parker Estates. Backing to a serene greenbelt, this 2-bedroom, 2-bath gem offers charm and effortless everyday living. Step inside to discover gorgeous wood floors and ceramic tile, an open-concept layout, and neutral tones that create a bright and welcoming atmosphere. Natural light floods the space through walls of windows—perfect for those who crave sunny interiors. The updated kitchen and bathrooms feature modern finishes and stylish fixtures, while the spacious primary suite offers a luxurious retreat with dual sinks, a large walk-in closet, and an oversized walk-in shower with dual shower heads.
Enjoy seamless indoor-outdoor flow to the fenced backyard—ideal for morning coffee, weekend grilling, or entertaining guests.
This one won’t last long!
Sold
Price Unknown
7264 Rembrandt Dr, Plano, TX 75093
2beds
1,527sqft
Single Family Residence
Built in 2002
4,007 Square Feet Lot
$352,800 Zestimate®
$--/sqft
$2,318 Estimated rent
Home value
$352,800
$332,000 - $377,000
$2,318/mo
Zestimate® history
Owner options
List your home for rent
$2,318/mo
Rent Zestimate®
Find your next renter with Zillow Rental Manager. Plus, with online applications, you can quickly screen prospective tenants – for free.
$2,318/mo
Rent Zestimate®
Refinance and save
$370/mo
Est. payment
Refinancing to a lower rate could help reduce your monthly payments and save thousands over the life of the loan.
$370/mo
Est. payment
Explore your selling options
Work with a Zillow partner agent
Leverage their expertise and Zillow's premium Showcase listings to get your home seen by more buyers.
Get startedList with your own agent
Get your home in front of millions of buyers by listing it on Zillow.
Learn how to do itSell it yourself
Take full control of how buyers see your home on Zillow by listing For Sale by Owner (FSBO).
List your homeWhat's special
Modern finishesGorgeous wood floorsLarge walk-in closetOversized walk-in showerFenced backyardNeutral tonesPeaceful cul-de-sac
Zillow last checked:
Listing updated:
Listed by:
James Sharp 0491432,
EXP REALTY 888-519-7431
Bought with:
Non-Mls Member
NON MLS
Source: NTREIS,MLS#: 20958020
Facts & features
Interior
Bedrooms & bathrooms
- Bedrooms: 2
- Bathrooms: 2
- Full bathrooms: 2
Primary bedroom
- Features: Dual Sinks, Linen Closet, Separate Shower, Walk-In Closet(s)
- Level: First
- Dimensions: 17 x 12
Bedroom
- Features: Walk-In Closet(s)
- Level: First
- Dimensions: 12 x 12
Breakfast room nook
- Level: First
- Dimensions: 9 x 7
Kitchen
- Features: Granite Counters
- Level: First
- Dimensions: 9 x 9
Living room
- Level: First
- Dimensions: 22 x 16
Utility room
- Level: First
- Dimensions: 11 x 6
Heating
- Central, Natural Gas, Zoned
Cooling
- Central Air, Electric, Zoned
Appliances
- Included: Dishwasher, Electric Cooktop, Electric Oven, Electric Range, Disposal, Gas Water Heater
- Laundry: Washer Hookup, Electric Dryer Hookup, Laundry in Utility Room
Features
- Granite Counters, High Speed Internet, Pantry, Walk-In Closet(s)
- Flooring: Ceramic Tile, Wood
- Windows: Window Coverings
- Has basement: No
- Has fireplace: No
Interior area
- Total interior livable area: 1,527 sqft
Property
Parking
- Total spaces: 2
- Parking features: Garage Faces Front, Garage, Garage Door Opener
- Attached garage spaces: 2
Features
- Levels: One
- Stories: 1
- Patio & porch: Patio
- Exterior features: Rain Gutters
- Pool features: None, Community
- Fencing: Back Yard,Wood
Lot
- Size: 4,007 Square Feet
- Features: Cul-De-Sac, Interior Lot, Landscaped, Subdivision, Sprinkler System
Details
- Parcel number: R251017
Construction
Type & style
- Home type: SingleFamily
- Architectural style: Traditional
- Property subtype: Single Family Residence
- Attached to another structure: Yes
Materials
- Brick
- Foundation: Slab
- Roof: Composition
Condition
- Year built: 2002
Utilities & green energy
- Sewer: Public Sewer
- Water: Public
- Utilities for property: Electricity Available, Sewer Available, Water Available
Community & HOA
Community
- Features: Clubhouse, Pool, Trails/Paths, Curbs, Sidewalks
- Security: Security System, Fire Sprinkler System, Smoke Detector(s)
- Subdivision: Pasquinellis Parker Estates Ph
HOA
- Has HOA: Yes
- Amenities included: Maintenance Front Yard
- Services included: Association Management, Maintenance Grounds, Maintenance Structure, Pest Control
- HOA fee: $370 monthly
- HOA name: Accelerated Management
- HOA phone: 972-372-0752
Location
- Region: Plano
Financial & listing details
- Tax assessed value: $387,731
- Annual tax amount: $6,403
- Date on market: 6/5/2025
- Cumulative days on market: 13 days
- Listing terms: Cash,Conventional,FHA,VA Loan
- Electric utility on property: Yes
Price history
| Date | Event | Price |
|---|---|---|
| 7/16/2025 | Sold | -- |
Source: NTREIS #20958020 Report a problem | ||
| 6/24/2025 | Pending sale | $379,900$249/sqft |
Source: NTREIS #20958020 Report a problem | ||
| 6/20/2025 | Contingent | $379,900$249/sqft |
Source: NTREIS #20958020 Report a problem | ||
| 6/5/2025 | Listed for sale | $379,900+38.1%$249/sqft |
Source: NTREIS #20958020 Report a problem | ||
| 6/28/2018 | Sold | -- |
Source: Agent Provided Report a problem | ||
| 6/11/2018 | Pending sale | $274,995$180/sqft |
Source: Innovative Realty Advisors #13823193 Report a problem | ||
| 5/19/2018 | Price change | $274,995-1.4%$180/sqft |
Source: Innovative Realty Advisors #13823193 Report a problem | ||
| 5/11/2018 | Price change | $279,000-3.5%$183/sqft |
Source: Innovative Realty Advisors #13823193 Report a problem | ||
| 5/2/2018 | Listed for sale | $289,000$189/sqft |
Source: Innovative Realty Advisors #13823193 Report a problem | ||
| 5/2/2018 | Pending sale | $289,000$189/sqft |
Source: Innovative Realty Advisors #13823193 Report a problem | ||
| 4/21/2018 | Listed for sale | $289,000$189/sqft |
Source: Innovative Realty Advisors #13823193 Report a problem | ||
Public tax history
| Year | Property taxes | Tax assessment |
|---|---|---|
| 2025 | $3,481 -6.5% | $387,731 +4.4% |
| 2024 | $3,724 +12.2% | $371,538 +10% |
| 2023 | $3,317 -16.2% | $337,762 +10% |
| 2022 | $3,960 -0.1% | $307,056 +10% |
| 2021 | $3,965 +2.9% | $279,142 +4.5% |
| 2020 | $3,851 +0.2% | $267,099 -0.1% |
| 2019 | $3,843 +99.1% | $267,308 +6.5% |
| 2018 | $1,930 -16.8% | $251,070 +10% |
| 2017 | $2,321 | $228,245 +10% |
| 2016 | $2,321 -3.8% | $207,495 +10% |
| 2015 | $2,413 | $188,632 +8.6% |
| 2014 | $2,413 | $173,650 +7.8% |
| 2013 | $2,413 | $161,117 +1.9% |
| 2012 | -- | $158,188 -1.8% |
| 2011 | -- | $161,015 +0.8% |
| 2010 | -- | $159,718 -2.5% |
| 2009 | -- | $163,842 +2.1% |
| 2006 | $3,236 -5.4% | $160,459 -5% |
| 2005 | $3,419 | $168,846 -3.7% |
| 2004 | -- | $175,297 +44.9% |
| 2003 | -- | $120,989 |
Find assessor info on the county website
Neighborhood: Parker Estates
Nearby homes
- $439,8002 bd2 ba1.9k sqft7268 Rembrandt Dr, Plano, TX 75093Off Market
- $416,4002 bd2 ba1.6k sqft7260 Rembrandt Dr, Plano, TX 75093Off Market
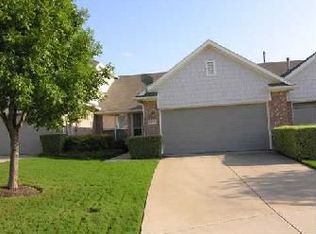
- $462,4002 bd2 ba1.9k sqft7256 Rembrandt Dr, Plano, TX 75093Off Market

- $403,3003 bd3 ba1.9k sqft7252 Rembrandt Dr, Plano, TX 75093Off Market

- $346,2003 bd3 ba1.5k sqft7248 Rembrandt Dr, Plano, TX 75093Off Market
- $340,1002 bd2 ba1.5k sqft7244 Rembrandt Dr, Plano, TX 75093Off Market
- $353,2002 bd2 ba1.5k sqft3217 Twist Trl, Plano, TX 75093Off Market
- $425,7002 bd2 ba1.9k sqft3213 Twist Trl, Plano, TX 75093Off Market
Nearby schools
GreatSchools rating
- 5/10Indian Creek Elementary SchoolGrades: PK-5Distance: 1.3 mi
- 8/10Arbor Creek Middle SchoolGrades: 6-8Distance: 1 mi
- 7/10Hebron High SchoolGrades: 9-12Distance: 0.7 mi
Schools provided by the listing agent
- Elementary: Indian Creek
- Middle: Briarhill
- High: Hebron
- District: Lewisville ISD
Source: NTREIS. This data may not be complete. We recommend contacting the local school district to confirm school assignments for this home.
Get a cash offer in 3 minutes
Find out how much your home could sell for in as little as 3 minutes with a no-obligation cash offer.
Estimated market value
$352,800
Get a cash offer in 3 minutes
Find out how much your home could sell for in as little as 3 minutes with a no-obligation cash offer.
Estimated market value
$352,800
- Texas
- Denton County
- Plano
- 75093
- Parker Estates
- 7264 Rembrandt Dr
Nearby cities
Nearby neighborhoods
Nearby zip codes
Other Plano Topics
