Improved Price and Motivated Seller! This meticulously maintained home is located in one of the best neighborhoods - Homestead in the Willows. This never before listed home radiates pride of ownership and is ready for its next owner! The kitchen has been updated recently including new cabinetry and high end appliances. Four bedrooms upstairs PLUS a main floor office is definitely a standout feature, especially in today's remote working environment. The spacious primary bedroom opens up to an adjoining room that can be effortlessly converted into a fifth bedroom, offering you the flexibility to personalize the space as you see fit. The family room showcases a newly installed Mendota fireplace, enhancing the room with a warm and inviting atmosphere. The furnace, air conditioning unit, and humidifier are just two years old. Further enhancements contributing to streamlined maintenance include newer Alcoa vinyl siding, a newer concrete driveway, updated garage doors, Anderson windows throughout, gutter guards and the Seller is replacing the roof! The unfinished basement presents an opportunity for further expansion or plenty of storage. One of the highlights of this residence is the spacious backyard which provides a serene retreat filled with mature trees and plantings. It’s a beautiful setting to be enjoyed, relaxed in and entertained in for years to come. This home sits on just over a quarter of an acre and will provide you with space and privacy while being just steps away from one of the neighborhoods 3 pools and tennis courts, Homestead Elementary School, middle and high school bus stops, parks, playgrounds and Willow Springs Open Space with its miles of trails. Also convenient to light rail, DTC, downtown Denver, Park Meadows and situated within the Cherry Creek School District. Don't miss out on the best value in Homestead!! Set a showing today!
Sold for $975,000
$975,000
7264 S Olive Way, Centennial, CO 80112
4beds
3,052sqft
Single Family Residence
Built in 1977
0.27 Acres Lot
$1,079,300 Zestimate®
$319/sqft
$3,881 Estimated rent
Home value
$1,079,300
$1.00M - $1.17M
$3,881/mo
Zestimate® history
Owner options
List your home for rent
$3,881/mo
Rent Zestimate®
Find your next renter with Zillow Rental Manager. Plus, with online applications, you can quickly screen prospective tenants – for free.
$3,881/mo
Rent Zestimate®
Refinance and save
$7,153/mo
Est. payment
Refinancing to a lower rate could help reduce your monthly payments and save thousands over the life of the loan.
$7,153/mo
Est. payment
Explore your selling options
Work with a Zillow partner agent
Leverage their expertise and Zillow's premium Showcase listings to get your home seen by more buyers.
Get startedList with your own agent
Get your home in front of millions of buyers by listing it on Zillow.
Learn how to do itSell it yourself
Take full control of how buyers see your home on Zillow by listing For Sale by Owner (FSBO).
List your homeWhat's special
Zillow last checked:
Listing updated:
Listed by:
Krislyn Sayre 303-887-0093 Krislyn.Sayre@Compass.com,
Compass - Denver
Bought with:
Steffen Kaufman, 1327733
RE/MAX Professionals
Source: REcolorado as distributed by MLS GRID,MLS#: 2054133
Facts & features
Interior
Bedrooms & bathrooms
- Bedrooms: 4
- Bathrooms: 3
- Full bathrooms: 1
- 3/4 bathrooms: 1
- 1/2 bathrooms: 1
- Main level bathrooms: 1
Primary bedroom
- Description: Spacious - Opened Up To Adjacent Bonus Room
- Level: Upper
Bedroom
- Level: Upper
Bedroom
- Level: Upper
Bedroom
- Level: Upper
Primary bathroom
- Level: Upper
Bathroom
- Level: Upper
Bathroom
- Level: Main
Bonus room
- Description: Easily Converted To 5th Bedroom
- Level: Upper
Laundry
- Level: Basement
Office
- Description: Quiet And Removed From Main Living Area
- Level: Main
Heating
- Forced Air, Natural Gas
Cooling
- Attic Fan, Central Air
Appliances
- Included: Convection Oven, Dishwasher, Disposal, Dryer, Gas Water Heater, Humidifier, Microwave, Oven, Range, Refrigerator, Self Cleaning Oven, Washer
Features
- Ceiling Fan(s), Corian Counters, Eat-in Kitchen, Entrance Foyer, Primary Suite, Smoke Free, Solid Surface Counters
- Flooring: Carpet, Tile, Wood
- Windows: Bay Window(s), Double Pane Windows, Window Coverings
- Basement: Cellar,Crawl Space,Interior Entry,Partial,Sump Pump,Unfinished
- Number of fireplaces: 1
- Fireplace features: Family Room, Gas, Insert
Interior area
- Total structure area: 3,052
- Total interior livable area: 3,052 sqft
- Finished area above ground: 2,457
- Finished area below ground: 0
Property
Parking
- Total spaces: 2
- Parking features: Concrete, Exterior Access Door
- Attached garage spaces: 2
Features
- Levels: Two
- Stories: 2
- Patio & porch: Covered, Patio
- Exterior features: Private Yard, Rain Gutters
- Fencing: Full
Lot
- Size: 0.27 Acres
- Features: Landscaped, Many Trees, Near Public Transit, Sprinklers In Front, Sprinklers In Rear
Details
- Parcel number: 031874947
- Special conditions: Standard
Construction
Type & style
- Home type: SingleFamily
- Architectural style: Traditional
- Property subtype: Single Family Residence
Materials
- Brick, Vinyl Siding
- Foundation: Slab
- Roof: Composition
Condition
- Updated/Remodeled
- Year built: 1977
Details
- Builder model: Benedict
- Builder name: Sanford Homes
Utilities & green energy
- Electric: 220 Volts
- Sewer: Public Sewer
- Water: Public
- Utilities for property: Cable Available, Electricity Connected, Natural Gas Connected, Phone Available
Green energy
- Energy efficient items: HVAC
Community & HOA
Community
- Security: Carbon Monoxide Detector(s), Smoke Detector(s), Video Doorbell
- Subdivision: Homestead In The Willows
HOA
- Has HOA: Yes
- Amenities included: Playground, Pool, Tennis Court(s), Trail(s)
- Services included: Maintenance Grounds, Recycling, Trash
- HOA fee: $1,552 annually
- HOA name: Homestead in the Willows
- HOA phone: 303-793-0230
Location
- Region: Centennial
Financial & listing details
- Price per square foot: $319/sqft
- Tax assessed value: $888,900
- Annual tax amount: $4,619
- Date on market: 4/24/2024
- Listing terms: Cash,Conventional,FHA,VA Loan
- Exclusions: Seller's Personal Property
- Ownership: Individual
- Electric utility on property: Yes
- Road surface type: Paved
Price history
| Date | Event | Price |
|---|---|---|
| 8/23/2024 | Sold | $975,000-2.2%$319/sqft |
Source:  REcolorado as distributed by MLS GRID #2054133 Report a problem REcolorado as distributed by MLS GRID #2054133 Report a problem | ||
| 8/8/2024 | Pending sale | $997,000$327/sqft |
Source: REcolorado as distributed by MLS GRID #2054133 Report a problem | ||
| 8/1/2024 | Price change | $997,000-2.7%$327/sqft |
Source: REcolorado as distributed by MLS GRID #2054133 Report a problem | ||
| 7/11/2024 | Price change | $1,025,000-3.8%$336/sqft |
Source: REcolorado as distributed by MLS GRID #2054133 Report a problem | ||
| 7/1/2024 | Price change | $1,065,000-0.9%$349/sqft |
Source: REcolorado as distributed by MLS GRID #2054133 Report a problem | ||
| 6/8/2024 | Price change | $1,075,000-2.3%$352/sqft |
Source: REcolorado as distributed by MLS GRID #2054133 Report a problem | ||
| 5/29/2024 | Price change | $1,100,000-2.2%$360/sqft |
Source: REcolorado as distributed by MLS GRID #2054133 Report a problem | ||
| 5/13/2024 | Price change | $1,125,000-2.2%$369/sqft |
Source: REcolorado as distributed by MLS GRID #2054133 Report a problem | ||
| 5/3/2024 | Pending sale | $1,150,000$377/sqft |
Source: REcolorado as distributed by MLS GRID #2054133 Report a problem | ||
| 4/24/2024 | Listed for sale | $1,150,000$377/sqft |
Source: REcolorado as distributed by MLS GRID #2054133 Report a problem | ||
Public tax history
| Year | Property taxes | Tax assessment |
|---|---|---|
| 2025 | $5,349 +12.3% | $55,556 -2% |
| 2024 | $4,764 +3.1% | $56,675 -7% |
| 2023 | $4,619 -0.7% | $60,946 +15% |
| 2022 | $4,651 | $53,001 -2.8% |
| 2021 | -- | $54,526 +12.6% |
| 2020 | $4,100 +14.5% | $48,427 |
| 2019 | $3,579 | $48,427 +13.6% |
| 2018 | $3,579 +1.2% | $42,631 |
| 2017 | $3,538 | $42,631 +12.1% |
| 2016 | -- | $38,017 |
| 2015 | -- | $38,017 +26.2% |
| 2014 | $3,052 +23.9% | $30,113 +8% |
| 2013 | $2,463 | $27,880 |
| 2012 | -- | $27,880 |
| 2011 | $2,915 +2.8% | $27,880 -4% |
| 2010 | $2,836 +31.9% | $29,050 |
| 2009 | $2,150 | $29,050 -1.6% |
| 2008 | -- | $29,524 |
| 2007 | -- | $29,524 -0.5% |
| 2006 | -- | $29,659 |
| 2005 | -- | $29,659 +7.1% |
| 2002 | $2,613 +11.9% | $27,700 +20.2% |
| 2001 | $2,336 | $23,050 |
Find assessor info on the county website
Neighborhood: 80112
Nearby homes
- $960,5004 bd3 ba2.4k sqft7284 S Olive Way, Centennial, CO 80112Off Market
- $1,201,9005 bd4 ba4.3k sqft7254 S Olive Way, Centennial, CO 80112Off Market
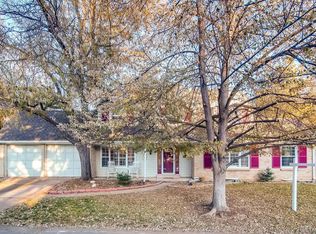
- $1,384,7004 bd4 ba3.2k sqft7273 S Olive Way, Centennial, CO 80112Off Market
- $1,277,0004 bd4 ba2.6k sqft7263 S Olive Way, Centennial, CO 80112Off Market
- $1,631,0004 bd4 ba4.3k sqft7271 S Pontiac Way, Centennial, CO 80112Off Market
- $1,354,4004 bd4 ba3.5k sqft7251 S Pontiac Way, Centennial, CO 80112Off Market
- $1,477,3005 bd5 ba3k sqft7244 S Olive Way, Centennial, CO 80112Off Market
- $1,177,0004 bd4 ba3.2k sqft7253 S Olive Way, Centennial, CO 80112Off Market
Nearby schools
GreatSchools rating
- 7/10Homestead Elementary SchoolGrades: PK-5Distance: 0.3 mi
- 8/10West Middle SchoolGrades: 6-8Distance: 2.8 mi
- 9/10Cherry Creek High SchoolGrades: 9-12Distance: 3.5 mi
Schools provided by the listing agent
- Elementary: Homestead
- Middle: West
- High: Cherry Creek
- District: Cherry Creek 5
Source: REcolorado as distributed by MLS GRID. This data may not be complete. We recommend contacting the local school district to confirm school assignments for this home.
Get a cash offer in 3 minutes
Find out how much your home could sell for in as little as 3 minutes with a no-obligation cash offer.
Estimated market value
$1,079,300
Get a cash offer in 3 minutes
Find out how much your home could sell for in as little as 3 minutes with a no-obligation cash offer.
Estimated market value
$1,079,300
- Colorado
- Arapahoe County
- Centennial
- 80112
- 7264 S Olive Way
Nearby cities
Nearby zip codes
Other Centennial Topics
