This beautifully appointed East Penn home comes complete with an expansive in-law suite and resort-like backyard. Exceptionally well cared for and spacious this five bedroom, three and a half bath home offers remarkable flexibility. The first floor offers a well-designed kitchen open to the dining room and is completed by a cozy gas fireplace. The large family room provides daily living and entertaining functions with a bar and wall of windows overlooking the backyard. A spacious, first-floor suite with its own entrance, kitchen, living area, office, bedroom, and bath provides accommodations for extended family, guests, or a fabulous first-floor primary suite. Upstairs there is a second primary suite with a sitting area, walk-in closet, and bathroom. The second floor is complemented by three additional bedrooms, a full bath, and the option for a second laundry room. The lower level has another family room, private office, and laundry along with an abundance of storage and potential for additional finished living areas. The property is highlighted by an outdoor entertaining area featuring multiple TVs, a dedicated grilling space, and an in-ground pool with sun shelf and both heating and cooling ability. This wonderful home is located directly across from a park and with proximity to local shopping, restaurants, and roadways.
Sold for $801,000
$801,000
7264 Snowberry Ct, Macungie, PA 18062
5beds
4,559sqft
Single Family Residence
Built in 1996
0.44 Acres Lot
$828,700 Zestimate®
$176/sqft
$4,746 Estimated rent
Home value
$828,700
$746,000 - $920,000
$4,746/mo
Zestimate® history
Owner options
List your home for rent
$4,746/mo
Rent Zestimate®
Find your next renter with Zillow Rental Manager. Plus, with online applications, you can quickly screen prospective tenants – for free.
$4,746/mo
Rent Zestimate®
Refinance and save
$5,566/mo
Est. payment
Refinancing to a lower rate could help reduce your monthly payments and save thousands over the life of the loan.
$5,566/mo
Est. payment
Explore your selling options
Work with a Zillow partner agent
Leverage their expertise and Zillow's premium Showcase listings to get your home seen by more buyers.
Get startedList with your own agent
Get your home in front of millions of buyers by listing it on Zillow.
Learn how to do itSell it yourself
Take full control of how buyers see your home on Zillow by listing For Sale by Owner (FSBO).
List your homeWhat's special
Expansive in-law suiteResort-like backyardLarge family roomAbundance of storageCozy gas fireplaceDedicated grilling space
Zillow last checked:
Listing updated:
Listed by:
Sarah G. Stauffer 610-928-1000,
Wesley Works Real Estate,
Barbara Miers 610-928-1000,
Wesley Works Real Estate
Bought with:
nonmember
NON MBR Office
Source: GLVR,MLS#: 770510 Originating MLS: Lehigh Valley MLS
Originating MLS: Lehigh Valley MLSFacts & features
Interior
Bedrooms & bathrooms
- Bedrooms: 5
- Bathrooms: 4
- Full bathrooms: 3
- 1/2 bathrooms: 1
Rooms
- Room types: Den, Office
Primary bedroom
- Level: Second
- Dimensions: 17.00 x 13.00
Bedroom
- Description: extended family suite
- Level: First
- Dimensions: 11.00 x 12.60
Bedroom
- Level: Second
- Dimensions: 12.00 x 10.00
Bedroom
- Level: Second
- Dimensions: 15.00 x 11.00
Bedroom
- Level: Second
- Dimensions: 11.00 x 14.00
Primary bathroom
- Level: Second
- Dimensions: 11.60 x 9.00
Den
- Level: Basement
- Dimensions: 8.00 x 12.00
Den
- Description: in extended family suite
- Level: First
- Dimensions: 16.00 x 11.00
Dining room
- Description: gas fireplace
- Level: First
- Dimensions: 19.00 x 13.00
Family room
- Description: includes bar area
- Level: First
- Dimensions: 27.00 x 19.50
Other
- Description: full bath in extended family suite
- Level: First
- Dimensions: 12.60 x 8.60
Other
- Level: Second
- Dimensions: 7.60 x 8.00
Half bath
- Level: First
- Dimensions: 5.00 x 4.60
Kitchen
- Level: First
- Dimensions: 18.60 x 16.60
Kitchen
- Description: kitchen for extended family no stove
- Level: First
- Dimensions: 13.60 x 11.60
Laundry
- Description: currently being used as a storage closet
- Level: Second
- Dimensions: 5.50 x 6.00
Laundry
- Level: Basement
- Dimensions: 9.00 x 10.00
Living room
- Description: connects to extended family suite
- Level: First
- Dimensions: 16.60 x 13.60
Other
- Description: sitting room in extended familty suite
- Level: First
- Dimensions: 11.00 x 13.00
Other
- Description: primary bedroom sitting area
- Level: Second
- Dimensions: 11.00 x 8.00
Recreation
- Level: Basement
- Dimensions: 25.00 x 17.00
Heating
- Forced Air, Gas
Cooling
- Central Air, Ceiling Fan(s)
Appliances
- Included: Dishwasher, Electric Dryer, Electric Oven, Disposal, Gas Water Heater, Microwave, Refrigerator, Washer
- Laundry: Washer Hookup, Dryer Hookup, ElectricDryer Hookup, Lower Level, Upper Level
Features
- Wet Bar, Cathedral Ceiling(s), Dining Area, Separate/Formal Dining Room, Entrance Foyer, High Ceilings, Home Office, In-Law Floorplan, Kitchen Island, Family Room Main Level, Vaulted Ceiling(s), Walk-In Closet(s)
- Flooring: Carpet, Ceramic Tile, Luxury Vinyl, Luxury VinylPlank
- Basement: Full,Partially Finished,Rec/Family Area
- Has fireplace: Yes
- Fireplace features: Gas Log
Interior area
- Total interior livable area: 4,559 sqft
- Finished area above ground: 3,832
- Finished area below ground: 727
Property
Parking
- Total spaces: 2
- Parking features: Attached, Driveway, Garage, Garage Door Opener
- Attached garage spaces: 2
- Has uncovered spaces: Yes
Features
- Stories: 2
- Patio & porch: Deck
- Exterior features: Deck, Fence, Pool
- Has private pool: Yes
- Pool features: In Ground
- Fencing: Yard Fenced
Lot
- Size: 0.44 Acres
- Features: Corner Lot, Cul-De-Sac
Details
- Parcel number: 546493126869 1
- Zoning: SR
- Special conditions: None
Construction
Type & style
- Home type: SingleFamily
- Architectural style: Colonial
- Property subtype: Single Family Residence
Materials
- Brick, Vinyl Siding
- Roof: Asphalt,Fiberglass
Condition
- Year built: 1996
Utilities & green energy
- Sewer: Public Sewer
- Water: Public
Community & HOA
Community
- Features: Curbs
- Subdivision: Farmington Hills
Location
- Region: Macungie
Financial & listing details
- Price per square foot: $176/sqft
- Tax assessed value: $433,000
- Annual tax amount: $11,418
- Date on market: 1/21/2026
- Cumulative days on market: 23 days
- Ownership type: Fee Simple
Price history
| Date | Event | Price |
|---|---|---|
| 3/13/2026 | Sold | $801,000+2%$176/sqft |
Source:  GLVR #770510 Report a problem GLVR #770510 Report a problem | ||
| 2/13/2026 | Pending sale | $785,000$172/sqft |
Source: GLVR #770510 Report a problem | ||
| 1/21/2026 | Listed for sale | $785,000$172/sqft |
Source: GLVR #770510 Report a problem | ||
Public tax history
| Year | Property taxes | Tax assessment |
|---|---|---|
| 2026 | $11,418 | $433,000 |
| 2025 | $11,418 +6.8% | $433,000 |
| 2024 | $10,695 +2% | $433,000 |
| 2023 | $10,481 | $433,000 |
| 2022 | $10,481 +4.6% | $433,000 |
| 2021 | $10,016 +1% | $433,000 |
| 2020 | $9,920 +10497.6% | $433,000 +2.8% |
| 2019 | $94 | $421,200 |
| 2018 | $94 | $421,200 |
| 2017 | -- | $421,200 |
| 2016 | -- | $421,200 |
| 2015 | -- | $421,200 |
| 2014 | -- | $421,200 +195.8% |
| 2012 | -- | $142,400 |
| 2011 | -- | $142,400 |
| 2010 | -- | $142,400 |
| 2009 | -- | $142,400 |
| 2008 | -- | $142,400 |
| 2007 | -- | $142,400 +35.5% |
| 2006 | -- | $105,100 +4.1% |
| 2005 | -- | $100,950 |
| 2004 | -- | $100,950 |
| 2003 | -- | $100,950 |
| 2002 | -- | $100,950 |
| 2000 | -- | $100,950 |
Find assessor info on the county website
Neighborhood: Ancient Oaks
Nearby homes
- $601,4004 bd3 ba2.7k sqft2236 Goldenrod Dr, Macungie, PA 18062Off Market
- $594,1004 bd2 ba2.5k sqft2228 Goldenrod Dr, Macungie, PA 18062Off Market
- $520,0004 bd3 ba2.5k sqft7261 Snowberry Ct, Macungie, PA 18062Sold

- $547,4004 bd3 ba2.1k sqft7290 Snowberry Ct, Macungie, PA 18062Off Market
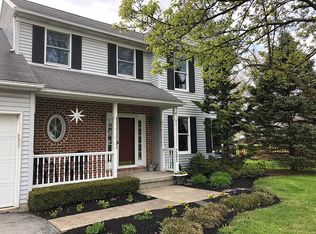
- $572,7004 bd2 ba2.3k sqft7283 Snowberry Ct, Macungie, PA 18062Off Market
- $619,5004 bd3 ba2.5k sqft2226 Goldenrod Dr, Macungie, PA 18062Off Market
- $593,1004 bd3 ba2.4k sqft2241 Goldenrod Dr, Macungie, PA 18062Off Market
- $--2 bd2 ba1.2k sqft7276C Sauerkraut Ln, Macungie, PA 18062Off Market
Nearby schools
GreatSchools rating
- 8/10Alburtis El SchoolGrades: K-5Distance: 1.8 mi
- 7/10Lower Macungie Middle SchoolGrades: 6-8Distance: 1.6 mi
- 8/10Emmaus High SchoolGrades: 9-12Distance: 4.3 mi
Schools provided by the listing agent
- High: East Penn
- District: East Penn
Source: GLVR. This data may not be complete. We recommend contacting the local school district to confirm school assignments for this home.
Get a cash offer in 3 minutes
Find out how much your home could sell for in as little as 3 minutes with a no-obligation cash offer.
Estimated market value
$828,700
Get a cash offer in 3 minutes
Find out how much your home could sell for in as little as 3 minutes with a no-obligation cash offer.
Estimated market value
$828,700
- Pennsylvania
- Lehigh County
- Macungie
- 18062
- Ancient Oaks
- 7264 Snowberry Ct
