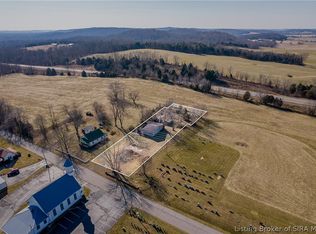
Country charm, and slower pace in Southern Indiana with this 3 bedroom, 1 bath home. This house holds a lot of the original, historic charm with solid wood doors and wood trim. Third bedroom and sitting room on the second floor. Enclosed back porch is great spot to watch wildlife. Enjoy the front porch swing and enjoy small town life, knowing all the shopping conveniences are a short drive away. This property includes two lots totaling over 1/2 acre. Conveniently located 10 minutes from Corydon and Interstate 64. New Sump Pump Nov. 2025, Septic Pumped 2024. Home is being Sold "AS IS".
Sold for $122,000
$122,000
7265 Central Drive SW, Central, IN 47110
3beds
1,130sqft
Single Family Residence
Built in 1949
0.64 Acres Lot
$125,000 Zestimate®
$108/sqft
$1,387 Estimated rent
Home value
$125,000
Estimated sales range
Not available
$1,387/mo
Zestimate® history
Owner options
List your home for rent
$1,387/mo
Rent Zestimate®
Find your next renter with Zillow Rental Manager. Plus, with online applications, you can quickly screen prospective tenants – for free.
$1,387/mo
Rent Zestimate®
Refinance and save
$572/mo
Est. payment
Refinancing to a lower rate could help reduce your monthly payments and save thousands over the life of the loan.
$572/mo
Est. payment
Explore your selling options
Work with a Zillow partner agent
Leverage their expertise and Zillow's premium Showcase listings to get your home seen by more buyers.
Get startedList with your own agent
Get your home in front of millions of buyers by listing it on Zillow.
Learn how to do itSell it yourself
Take full control of how buyers see your home on Zillow by listing For Sale by Owner (FSBO).
List your homeWhat's special
Wood trimEnclosed back porchFront porch swingSolid wood doors
Zillow last checked:
Listing updated:
Listed by:
Jeremy L Ward,
Ward Realty Services,
Sherry Witten,
Ward Realty Services
Bought with:
Jennifer Coward, RB16001872
Semonin REALTORS
Source: SIRA,MLS#: 2025012325 Originating MLS: Southern Indiana REALTORS Association
Originating MLS: Southern Indiana REALTORS AssociationFacts & features
Interior
Bedrooms & bathrooms
- Bedrooms: 3
- Bathrooms: 1
- Full bathrooms: 1
Primary bedroom
- Description: Flooring: Luxury Vinyl Plank
- Level: First
- Dimensions: 10.8 x 10.4
Bedroom
- Description: Flooring: Carpet
- Level: First
- Dimensions: 10.6 x 10.9
Bedroom
- Description: Flooring: Carpet
- Level: Second
- Dimensions: 10.11 x 11
Dining room
- Description: Flooring: Luxury Vinyl Plank
- Level: First
- Dimensions: 9.11 x 13.11
Kitchen
- Description: Flooring: Luxury Vinyl Plank
- Level: First
- Dimensions: 9.3 x 10.9
Living room
- Description: Flooring: Carpet
- Level: First
- Dimensions: 12 x 14
Other
- Description: Flooring: Carpet
- Level: Second
- Dimensions: 11 x 17
Heating
- Forced Air
Cooling
- Window Unit(s), WallWindow Unit(s)
Appliances
- Included: Dryer, Oven, Range, Refrigerator, Washer
- Laundry: In Basement, Other
Features
- Main Level Primary, Natural Woodwork
- Basement: Full,Unfinished,Walk-Up Access,Sump Pump
- Has fireplace: No
- Fireplace features: None
Interior area
- Total structure area: 1,130
- Total interior livable area: 1,130 sqft
- Finished area above ground: 1,130
- Finished area below ground: 0
Property
Parking
- Total spaces: 1
- Parking features: Detached, Garage
- Garage spaces: 1
Features
- Levels: One and One Half
- Stories: 1
- Patio & porch: Covered, Enclosed, Porch
- Exterior features: Porch
Lot
- Size: 0.64 Acres
Details
- Additional structures: Garage(s)
- Additional parcels included: 311711127013000009
- Parcel number: 311711127011000009
- Zoning: Residential
- Zoning description: Residential
Construction
Type & style
- Home type: SingleFamily
- Architectural style: One and One Half Story
- Property subtype: Single Family Residence
Materials
- Aluminum Siding, Frame
- Foundation: Block
- Roof: Metal
Condition
- Resale
- New construction: No
- Year built: 1949
Utilities & green energy
- Sewer: Septic Tank
- Water: Connected, Public
Community & neighborhood
Location
- Region: Central
Other
Other facts
- Listing terms: Cash,Conventional
- Road surface type: Paved
Price history
| Date | Event | Price |
|---|---|---|
| 1/12/2026 | Sold | $122,000-2%$108/sqft |
Source:  SIRA #2025012325 Report a problem SIRA #2025012325 Report a problem | ||
| 12/1/2025 | Price change | $124,500-2.4%$110/sqft |
Source: SIRA #2025012325 Report a problem | ||
| 11/4/2025 | Listed for sale | $127,500+34.4%$113/sqft |
Source: SIRA #2025012325 Report a problem | ||
| 11/28/2022 | Sold | $94,900+11.8%$84/sqft |
Source: SIRA #2022010958 Report a problem | ||
| 9/22/2022 | Listed for sale | $84,900$75/sqft |
Source: SIRA #2022010958 Report a problem | ||
| 9/10/2022 | Listing removed | -- |
Source: SIRA #2022010958 Report a problem | ||
| 8/19/2022 | Price change | $84,900-10.5%$75/sqft |
Source: SIRA #2022010958 Report a problem | ||
| 8/3/2022 | Listed for sale | $94,900$84/sqft |
Source: SIRA #2022010958 Report a problem | ||
Public tax history
| Year | Property taxes | Tax assessment |
|---|---|---|
| 2025 | $265 +19.8% | $100,900 +15.3% |
| 2024 | $221 +18% | $87,500 +7.4% |
| 2023 | $187 -75.5% | $81,500 +9.2% |
| 2022 | $763 +17.8% | $74,600 +19.9% |
| 2021 | $648 -7% | $62,200 +19.8% |
| 2020 | $697 +1.9% | $51,900 -4.8% |
| 2019 | $684 +2.1% | $54,500 +0.9% |
| 2018 | $670 -1.6% | $54,000 -1.3% |
| 2017 | $680 +3.2% | $54,700 +0.9% |
| 2016 | $659 +0.4% | $54,200 -1.5% |
| 2014 | $656 +0.1% | $55,000 +3% |
| 2013 | $656 +4.3% | $53,400 -2% |
| 2012 | $629 +16% | $54,500 +21.7% |
| 2011 | $542 -7.8% | $44,800 -10.4% |
| 2010 | $588 -2.6% | $50,000 |
| 2009 | $604 | $50,000 +0.6% |
| 2007 | -- | $49,700 +4.9% |
| 2006 | -- | $47,400 |
Find assessor info on the county website
Neighborhood: 47110
Nearby schools
GreatSchools rating
- 5/10Heth-Washington Elementary SchoolGrades: PK-6Distance: 0.9 mi
- 8/10Corydon Central Jr High SchoolGrades: 7-8Distance: 7.5 mi
- 6/10Corydon Central High SchoolGrades: 9-12Distance: 7.5 mi


Get pre-qualified for a loan
At Zillow Home Loans, we can pre-qualify you in as little as 5 minutes with no impact to your credit score.An equal housing lender. NMLS #10287.
Sell for more on Zillow
Get a Zillow Showcase℠ listing at no additional cost and you could sell for .
$125,000
2% more
+$2,500
With Zillow Showcase(estimated)
$127,500
- Indiana
- Harrison County
- Central
- 47110
- 7265 Central Drive SW
Nearby cities
Nearby zip codes
Other Central Topics
