Skip main navigation
Pending
  • $649,000

    7265 Cronin Cir, Dublin, CA 94568

    2beds
    963sqft
    : 
    Loading
    Get pre-qualified
    Residential, Condominium
    Built in 1991
    -- sqft lot
    $637,400 Zestimate®
    $674/sqft
    $470/mo HOA

    What's special

    Corner unitCozy fireplaceBeautiful lightsBeautifully maintained groundsGreenbelt viewsOne private patioAttached garage
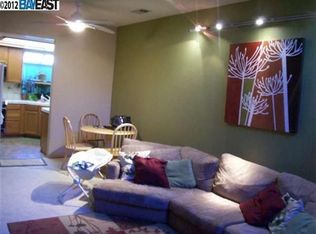
    Welcome to this stylish, serene townhouse-style condo, a corner unit in the sought-after Kildara community in West Dublin. This home offers an open and bright floor plan. Cozy fireplace. Two spacious bedrooms, two full bathrooms with high ceilings. All are hardwood floors, Beautiful lights. Attached Garage and Reserved Car Parking. One Private Patio. The Kildara community is known for its beautifully maintained grounds, pet-friendly atmosphere, and wonderful amenities, including a pool, hot tub, and greenbelt views. HOA dues cover water, trash, sewer, roof, exterior, and property insurance for worry-free living. Perfectly located within walking distance to shops and restaurants, and just minutes to Dublin BART Station, I-580, and I-680, making it a commuter's dream. Top-rated Dublin schools. Don't miss this rare opportunity to own a corner 2BD/2BA home in one of West Dublin's most desirable communities!
    71 days
    |
    62
    |
    0
    |

    Zillow last checked:

    Listing updated:

    Listed by:

    Phoebe Sun DRE #01461682 925-922-2172,

    Excel Realty

    Source: Bay East AOR,MLS#: 41129807MLS Logo

      Facts & features

      Interior

      Bedrooms & bathrooms
      • Bedrooms: 2
      • Bathrooms: 2
      • Full bathrooms: 2
      Rooms
      • Room types: 1 Bedroom, 1 Bath, Primary Bedrm Suite - 1, Dining Room, Dining Area
      Bathroom
      • Features: Solid Surface, Stall Shower, Tile, Closet, Window
      Kitchen
      • Features: Counter - Solid Surface, Eat-in Kitchen, Electric Range/Cooktop, Disposal
      Heating
      • Forced Air
      Cooling
      • Central Air
      Appliances
      • Included: Electric Range, Dryer, Washer
      • Laundry: In Garage, Common Area
      Features
      • Counter - Solid Surface
      • Flooring: Wood
      • Doors: Mirrored Closet Door(s)
      • Number of fireplaces: 1
      • Fireplace features: Electric, Family Room, None
      • Common walls with other units/homes: Corner Unit
      Interior area
      • Total structure area: 963
      • Total interior livable area: 963 sqft

      Property

      Parking
      • Total spaces: 1
      • Parking features: Attached, Garage Door Opener
      • Garage spaces: 1
      Features
      • Levels: Two
      • Stories: 2
      • Patio & porch: Patio
      • Pool features: None, Community
      Lot
      • Features: Corner Lot
      Details
      • Parcel number: 9412773104
      • Special conditions: Standard

      Construction

      Type & style
      • Home type: Condo
      • Architectural style: Traditional
      • Property subtype: Residential, Condominium
      Materials
      • Stucco
      • Foundation: Slab
      • Roof: Tile
      Condition
      • Existing
      • New construction: No
      • Year built: 1991

      Utilities & green energy

      • Electric: No Solar
      • Sewer: Public Sewer
      • Water: Public

      Community & HOA

      Community
      • Security: Fire Sprinkler System, Carbon Monoxide Detector(s), Smoke Detector(s)
      • Subdivision: Kildara
      HOA
      • Has HOA: Yes
      • Amenities included: Greenbelt, Pool
      • Services included: Common Area Maint, Maintenance Structure, Insurance, Management Fee, Reserve Fund, Trash, Water/Sewer, Other
      • HOA fee: $470 monthly
      • HOA name: NOT LISTED
      • HOA phone: 925-417-7100
      Location
      • Region: Dublin

      Financial & listing details

      • Price per square foot: $674/sqft
      • Tax assessed value: $647,591
      • Price range: $649K - $649K
      • Date on market: 5/7/2026
      • Listing agreement: Excl Right
      • Listing terms: Conventional

        Estimated market value

        $637,400

        $606,000 - $669,000

        $2,852/mo

        Price history

        DateEventPrice
        5/31/2026Pending sale$649,000$674/sqft
        Source: Bay East AOR #41129807 Report a problem
        5/16/2026Contingent$649,000$674/sqft
        Source: Bay East AOR #41129807 Report a problem
        5/7/2026Listed for sale$649,000+16.3%$674/sqft
        Source: Bay East AOR #41129807 Report a problem
        6/13/2017Sold$558,000+5.3%$579/sqft
        Source: Public Record Report a problem
        5/15/2017Pending sale$529,900$550/sqft
        Source: Elite Realty Services #ML81651207 Report a problem
        5/12/2017Listed for sale$529,9000%$550/sqft
        Source: Elite Realty Services #ML81651207 Report a problem
        3/15/2016Sold$530,000+6%$550/sqft
        Source: CCAR #40728714 Report a problem
        2/18/2016Pending sale$499,950$519/sqft
        Source: J. Rockcliff Realtors Inc #40728714 Report a problem
        2/12/2016Listed for sale$499,950+21.9%$519/sqft
        Source: J. Rockcliff Realtors Inc #40728714 Report a problem
        8/19/2014Sold$410,000+2.5%$426/sqft
        Source: Public Record Report a problem
        8/12/2014Pending sale$399,950$415/sqft
        Source: Windermere Select Properties #40663146 Report a problem
        6/25/2014Listed for sale$399,950+14.6%$415/sqft
        Source: Windermere Select Properties #40663146 Report a problem
        12/22/2009Listing removed$349,000+7.4%$362/sqft
        Source: J. Rockcliff Realtors - Danville Report a problem
        8/28/2009Sold$325,000-6.9%$337/sqft
        Source: Public Record Report a problem
        7/18/2009Listed for sale$349,000+94.4%$362/sqft
        Source: J. Rockcliff Realtors - Danville Report a problem
        5/29/1998Sold$179,500$186/sqft
        Source: Public Record Report a problem

        Public tax history

        YearProperty taxesTax assessment
        2025-- $647,591 +2%
        2024$8,399 +1.1%$634,897 +2%
        2023$8,308 +1.5%$622,448 +2%
        2022$8,187 +0.7%$610,244 +2%
        2021$8,126 +6.7%$598,281 +1%
        2020$7,616 -0.5%$592,148 +2%
        2019$7,656 +5.5%$580,542 +2%
        2018$7,260 $569,160 +5.3%
        2017$7,260 +37.2%$540,600 +29.9%
        2016$5,293 +3.5%$416,251 +1.5%
        2015$5,112 +17.7%$410,000 +19.8%
        2014$4,344 $342,217 +22.2%
        2013-- $280,000 +5.7%
        2012-- $265,000 -6.7%
        2011-- $284,000
        2010-- $284,000 +34.7%
        2009-- $210,789 +2%
        2008-- $206,656 +2%
        2007-- $202,606 +2%
        2006-- $198,634 +2%
        2005-- $194,739 +2%
        2004-- $190,922 +1.9%
        2003-- $187,424 +3.9%
        2002-- $180,406 +2%
        2001$1,944 $176,868
        Find assessor info on the county website

        Monthly payment

        Est. payment

        Payment breakdown

        Explore the cost of this home by adjusting the details. Changes won't be saved.
        All calculations are estimates and provided by Zillow, Inc. for informational purposes only. Actual amounts may vary.
        HOA fees may include property taxes on listings classified as Co-Ops. Contact the listing agent and/or owner for fee details.
        Mortgage interest rates are dependent on a number of factors, including credit score, down payment, and repayment length. Interest rate data provided by Zillow Group Marketplace, Inc. as of 1/1/1970 from various mortgage lenders with which we have lead or other similar arrangements; the Estimated Payment is an average of those rates.
        See how much you could borrow to make a competitive offer.

        Climate risks

        Neighborhood: 94568

        Getting around

        76 / 100
        Very Walkable
        76 / 100
        Very Bikeable

        Nearby schools

        GreatSchools rating

        A local agent can set up tours, give advice and negotiate with sellers.

        Browse local experts

        Similar homes

          1. Local buyer's agents are ready to help