Welcome to refined, low-maintenance living in the gated community of Solstice at Sevano, ideally located in North Scottsdale. Situated on a premium view lot, this beautifully updated 3-bedroom, 2-bath townhome offers a seamless blend of modern design, comfort, and convenience, just minutes from a wide variety of shopping, dining, outdoor recreation, and everyday amenities.
The light-filled interior features an open, thoughtfully designed floor plan enhanced by engineered hardwood flooring, custom lighting, and a warm, inviting aesthetic throughout. The kitchen is both functional and stylish, showcasing quartz countertops, stainless steel appliances, and a custom tile backsplash—perfect for everyday living and effortless entertaining. The primary suite serves as a calming retreat with a spa-inspired bath, curbless walk-in shower with custom tile, reclaimed wood vanity, and a spacious walk-in closet accented by a modern barn door. Two additional bedrooms provide flexibility for guests, a home office, or seasonal living.
A chic tiled fireplace anchors the main living space, while plantation shutters, custom window treatments, and solar tubes fill the home with natural light. Recent upgrades including newer HVAC, water heater, and water softener add peace of mind and energy efficiency.
Solstice at Sevano is known for its quiet, well-maintained setting and gated privacy, with a heated community pool and jacuzzi for residents to enjoy. The location offers exceptional walkability and convenience, with The Summit at Scottsdale just across the street, providing grocery, dining, boutique shopping, and everyday services. Nearby Carefree offers a charming small-town atmosphere with unique shops, galleries, restaurants, desert gardens, and year-round community events. World-class golf, scenic hiking and biking trails, and easy freeway access make exploring the Valley effortless.
Move-in ready and ideally positioned, this home offers the best of North Scottsdale living, whether as a full-time residence or a lock-and-leave retreat.
Sold for $870,000
$870,000
7265 E AURORA --, Scottsdale, AZ 85266
3beds
1,856sqft
Townhouse
Built in 2006
4,840 Square Feet Lot
$871,900 Zestimate®
$469/sqft
$3,974 Estimated rent
Home value
$871,900
$802,000 - $950,000
$3,974/mo
Zestimate® history
Owner options
List your home for rent
$3,974/mo
Rent Zestimate®
Find your next renter with Zillow Rental Manager. Plus, with online applications, you can quickly screen prospective tenants – for free.
$3,974/mo
Rent Zestimate®
Refinance and save
$5,320/mo
Est. payment
Refinancing to a lower rate could help reduce your monthly payments and save thousands over the life of the loan.
$5,320/mo
Est. payment
Explore your selling options
Work with a Zillow partner agent
Leverage their expertise and Zillow's premium Showcase listings to get your home seen by more buyers.
Get startedList with your own agent
Get your home in front of millions of buyers by listing it on Zillow.
Learn how to do itSell it yourself
Take full control of how buyers see your home on Zillow by listing For Sale by Owner (FSBO).
List your homeWhat's special
Custom lightingCustom window treatmentsCustom tile backsplashLight-filled interiorSpa-inspired bathPlantation shuttersQuartz countertops
Zillow last checked:
Listing updated:
Listed by:
Debra K Adamson 480-390-3700,
RE/MAX Fine Properties
Bought with:
Michelle Renteria, SA658995000
Russ Lyon Sotheby's International Realty
Source: ARMLS,MLS#: 6963297
Facts & features
Interior
Bedrooms & bathrooms
- Bedrooms: 3
- Bathrooms: 2
- Full bathrooms: 2
Heating
- Natural Gas
Cooling
- Central Air, Ceiling Fan(s), Programmable Thmstat
Appliances
- Included: Dryer, Washer, Water Softener Owned, Refrigerator, Built-in Microwave, Dishwasher, Disposal, Electric Oven, Gas Cooktop
- Laundry: Inside
Features
- Quartz Countertops, High Speed Internet, Double Vanity, Eat-in Kitchen, Breakfast Bar, 9+ Flat Ceilings, No Interior Steps, Full Bth Master Bdrm
- Flooring: Tile, Wood
- Windows: Double Pane Windows
- Has basement: No
- Number of fireplaces: 1
- Fireplace features: Living Room, Gas
- Common walls with other units/homes: 1 Common Wall
Interior area
- Total structure area: 1,856
- Total interior livable area: 1,856 sqft
Property
Parking
- Total spaces: 4
- Parking features: Garage Door Opener, Side Vehicle Entry
- Garage spaces: 2
- Uncovered spaces: 2
Accessibility
- Accessibility features: Bath Roll-In Shower, Bath Raised Toilet
Features
- Stories: 1
- Patio & porch: Covered, Patio
- Exterior features: Private Street(s), Private Yard
- Has spa: Yes
- Spa features: Heated
- Fencing: Block,Wrought Iron
- Has view: Yes
- View description: Golf Course, Mountain(s)
Lot
- Size: 4,840 Square Feet
- Features: Borders Common Area, North/South Exposure, Sprinklers In Rear, Sprinklers In Front, Desert Back, Desert Front, On Golf Course, Cul-De-Sac, Gravel/Stone Back, Grass Back, Auto Timer H2O Front, Auto Timer H2O Back
Details
- Parcel number: 21651179
Construction
Type & style
- Home type: Townhouse
- Architectural style: Santa Barbara/Tuscan
- Property subtype: Townhouse
- Attached to another structure: Yes
Materials
- Stone, Stucco, Wood Frame, Painted
- Roof: Tile
Condition
- Year built: 2006
Details
- Builder name: Cachet Homes
Utilities & green energy
- Sewer: Public Sewer
- Water: City Water
Green energy
- Energy efficient items: Solar Tubes
Community & HOA
Community
- Features: Pool, Gated, Community Spa Htd
- Security: Fire Sprinkler System
- Subdivision: SOLSTICE AT SEVANO
HOA
- Has HOA: Yes
- Services included: Maintenance Grounds, Street Maint, Front Yard Maint, Maintenance Exterior
- HOA fee: $298 monthly
- HOA name: Solstice at Sevano
- HOA phone: 480-355-1190
Location
- Region: Scottsdale
Financial & listing details
- Price per square foot: $469/sqft
- Tax assessed value: $618,100
- Annual tax amount: $1,677
- Date on market: 1/9/2026
- Cumulative days on market: 53 days
- Listing terms: Cash,Conventional
- Ownership: Fee Simple
Price history
| Date | Event | Price |
|---|---|---|
| 3/5/2026 | Sold | $870,000-0.6%$469/sqft |
Source:  ARMLS #6963297 Report a problem ARMLS #6963297 Report a problem | ||
| 3/4/2026 | Pending sale | $875,000$471/sqft |
Source: ARMLS #6963297 Report a problem | ||
| 1/9/2026 | Listed for sale | $875,000+2.9%$471/sqft |
Source: ARMLS #6963297 Report a problem | ||
| 5/1/2024 | Sold | $850,000-4%$458/sqft |
Source: ARMLS #6679604 Report a problem | ||
| 3/20/2024 | Listed for sale | $885,000+86.7%$477/sqft |
Source: ARMLS #6679604 Report a problem | ||
| 1/9/2019 | Listing removed | $2,150$1/sqft |
Source: HomeSmart Corporate (CRIL01) #5591930 Report a problem | ||
| 1/8/2019 | Listed for rent | $2,150$1/sqft |
Source: HomeSmart Corporate (CRIL01) #5591930 Report a problem | ||
| 6/4/2018 | Sold | $474,000$255/sqft |
Source: Public Record Report a problem | ||
| 5/17/2018 | Pending sale | $474,000$255/sqft |
Source: HomeSmart #5745701 Report a problem | ||
| 4/3/2018 | Listed for sale | $474,000-15%$255/sqft |
Source: HomeSmart #5745701 Report a problem | ||
| 5/19/2017 | Listing removed | $2,150$1/sqft |
Source: HomeSmart Corporate (CRIL01) #5591930 Report a problem | ||
| 4/18/2017 | Listed for rent | $2,150+22.9%$1/sqft |
Source: HomeSmart #5591930 Report a problem | ||
| 2/21/2011 | Listing removed | $1,750$1/sqft |
Source: HomeSmart #4493453 Report a problem | ||
| 1/27/2011 | Price change | $1,750-2.8%$1/sqft |
Source: HomeSmart #4493453 Report a problem | ||
| 11/18/2010 | Listed for rent | $1,800$1/sqft |
Source: HomeSmart #4493453 Report a problem | ||
| 2/28/2006 | Sold | $557,666$300/sqft |
Source: Public Record Report a problem | ||
Public tax history
| Year | Property taxes | Tax assessment |
|---|---|---|
| 2025 | $1,558 +0.4% | $61,810 -4.2% |
| 2024 | $1,552 -23% | $64,510 +52.5% |
| 2023 | $2,016 -0.1% | $42,303 +4.6% |
| 2022 | $2,019 -10.5% | $40,460 +5.4% |
| 2021 | $2,255 +3.3% | $38,370 +1.8% |
| 2020 | $2,183 +3.1% | $37,700 +5.5% |
| 2019 | $2,118 | $35,750 +5.6% |
| 2018 | $2,118 -12.8% | $33,870 -10.7% |
| 2017 | $2,429 +6.2% | $37,930 +1.8% |
| 2016 | $2,287 +0.6% | $37,260 +22.8% |
| 2015 | $2,273 | $30,330 -0.2% |
| 2014 | -- | $30,400 +3.8% |
| 2013 | -- | $29,300 +157.9% |
| 2007 | -- | $11,360 +56% |
| 2006 | -- | $7,280 +21.3% |
| 2005 | -- | $6,000 |
Find assessor info on the county website
Neighborhood: 85266
Nearby homes
- $833,800-- bd3 ba2.2k sqft7257 E Aurora, Scottsdale, AZ 85266Off Market
- $834,700-- bd3 ba2.2k sqft7273 E Aurora, Scottsdale, AZ 85266Off Market
- $714,8003 bd2 ba1.8k sqft7281 E Aurora, Scottsdale, AZ 85266Off Market
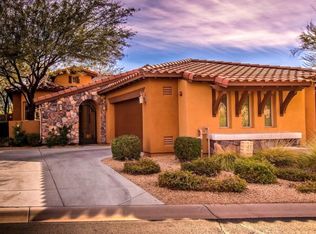
- $737,7003 bd2 ba1.8k sqft7249 E Aurora, Scottsdale, AZ 85266Off Market

- $842,200-- bd3 ba2.2k sqft7241 E Aurora, Scottsdale, AZ 85266Off Market
- $896,1003 bd3 ba2.2k sqft7289 E Aurora, Scottsdale, AZ 85266Off Market
- $882,0003 bd3 ba2.6k sqft7270 E Aurora, Scottsdale, AZ 85266Off Market
- $707,7003 bd2 ba1.8k sqft7264 E Aurora, Scottsdale, AZ 85266Off Market
Nearby schools
GreatSchools rating
- 9/10Lone Mountain Elementary SchoolGrades: PK-6Distance: 2.6 mi
- 10/10Cactus Shadows High SchoolGrades: 8-12Distance: 1.9 mi
- 4/10Sonoran Trails Middle SchoolGrades: 6-8Distance: 3.7 mi
Schools provided by the listing agent
- Elementary: Black Mountain Elementary School
- Middle: Sonoran Trails Middle School
- High: Cactus Shadows High School
- District: Cave Creek Unified District
Source: ARMLS. This data may not be complete. We recommend contacting the local school district to confirm school assignments for this home.
Get a cash offer in 3 minutes
Find out how much your home could sell for in as little as 3 minutes with a no-obligation cash offer.
Estimated market value
$871,900
Get a cash offer in 3 minutes
Find out how much your home could sell for in as little as 3 minutes with a no-obligation cash offer.
Estimated market value
$871,900
- Arizona
- Maricopa County
- Scottsdale
- 85266
- 7265 E AURORA --
Nearby cities
Nearby neighborhoods
Nearby zip codes
Other Scottsdale Topics
