Wide-open spaces, mountain views, and the freedom of acreage living—welcome to 7265 Red Kite! Set on a desirable .73-acre corner lot, this thoughtfully designed home offers the space, style, and functionality you’ve been looking for. The impressive 1,305 sq. ft. garage includes a 46’ RV bay, providing exceptional room for RVs, toys, vehicles, and storage. Inside, the expansive floorplan features 4 spacious bedrooms, a large den, dedicated office, and a stunning great room with vaulted ceilings that creates an inviting space for everyday living and entertaining. The designer kitchen is truly the heart of the home, showcasing premium Bosch appliances, cooktop range, double ovens, quartz countertops, custom soft-close cabinetry, under-mount lighting, and a show-stoppin walk-through butler pantry and prep area spanning the width of the kitchen. Luxury continues throughout with designer engineered hardwood flooring, floating shelves, and elevated finishes. The main suite offers a spa-like retreat with a full-tile walk-in shower and freestanding soaker tub. Step outside to the oversized covered patio and take in the peaceful surroundings and beautiful sunsets, with plenty of room to create the outdoor space you’ve envisioned. Full fencing is included. A rare combination of acreage, mountain views, exceptional garage space, and high-end finishes—this is Idaho living at its best.
Active
$1,139,500
7265 E Red Kite St, Nampa, ID 83686
5beds
4baths
3,335sqft
Single Family Residence
Built in 2025
0.73 Acres Lot
$1,135,400 Zestimate®
$342/sqft
$60/mo HOA
What's special
Full fencingExpansive floorplanDesigner kitchenElevated finishesPremium bosch appliancesDedicated officeQuartz countertops
- 226 days
- 408
- 41
Zillow last checked:
Listing updated:
Listed by:
Brooke Brennan Cell:208-949-0645,
Boise Premier Real Estate,
Kristina Cleaver 208-830-1204,
Point Realty LLC
Source: IMLS,MLS#: 98972498
Facts & features
Interior
Bedrooms & bathrooms
- Bedrooms: 5
- Bathrooms: 4
- Main level bathrooms: 3
- Main level bedrooms: 5
Primary bedroom
- Level: Main
- Area: 272
- Dimensions: 16 x 17
Bedroom 2
- Level: Main
Bedroom 3
- Level: Main
Bedroom 4
- Level: Main
Bedroom 5
- Level: Main
Office
- Level: Main
- Area: 85.5
- Dimensions: 9.5 x 9
Heating
- Forced Air
Cooling
- Central Air
Appliances
- Included: Gas Water Heater, Dishwasher, Disposal, Double Oven, Microwave, Gas Range
Features
- Bath-Master, Bed-Master Main Level, Den/Office, Formal Dining, Great Room, Double Vanity, Walk-In Closet(s), Pantry, Kitchen Island, Quartz Counters, Number of Baths Main Level: 3
- Flooring: Tile, Carpet, Engineered Wood Floors
- Has basement: No
- Has fireplace: Yes
- Fireplace features: Gas
Interior area
- Total structure area: 3,335
- Total interior livable area: 3,335 sqft
- Finished area above ground: 3,335
Property
Parking
- Total spaces: 4
- Parking features: Attached, RV Access/Parking, Driveway
- Attached garage spaces: 4
- Has uncovered spaces: Yes
Features
- Levels: One
- Patio & porch: Covered Patio/Deck
- Fencing: Full,Metal
Lot
- Size: 0.73 Acres
- Features: 1/2 - .99 AC, Garden, Irrigation Available, Sidewalks, Corner Lot, Cul-De-Sac, Auto Sprinkler System, Drip Sprinkler System, Full Sprinkler System, Pressurized Irrigation Sprinkler System
Details
- Parcel number: R2955212500
Construction
Type & style
- Home type: SingleFamily
- Property subtype: Single Family Residence
Materials
- Concrete, Frame, Masonry, Stone, Stucco, Circ./Cond - Crawl Space
- Roof: Composition,Architectural Style
Condition
- New Construction
- New construction: Yes
- Year built: 2025
Details
- Builder name: RTL Homes
Utilities & green energy
- Sewer: Other
- Water: Public
- Utilities for property: Sewer Connected
Community & HOA
Community
- Subdivision: Osprey Estates
HOA
- Has HOA: Yes
- HOA fee: $725 annually
Location
- Region: Nampa
Financial & listing details
- Price per square foot: $342/sqft
- Tax assessed value: $237,500
- Annual tax amount: $1,005
- Date on market: 1/23/2026
- Listing terms: Cash,Conventional,FHA,VA Loan
- Ownership: Fee Simple
Estimated market value
$1,135,400
$1.08M - $1.19M
$4,113/mo
Price history
Price history is unavailable.
Public tax history
| Year | Property taxes | Tax assessment |
|---|---|---|
| 2025 | $928 -7.8% | $237,500 |
| 2024 | $1,006 | $237,500 |
Find assessor info on the county website
Monthly payment
Est. payment
Payment breakdown
Explore the cost of this home by adjusting the details. Changes won't be saved.Climate risks
Neighborhood: 83686
Nearby schools
Schools provided by the listing agent
- Elementary: Lake Ridge
- Middle: South Middle (Nampa)
- High: Skyview
- District: Nampa School District #131
Source: IMLS. This data may not be complete. We recommend contacting the local school district to confirm school assignments for this home.
- from $1,049,0004 bd7 ba3k sqftGallatin Plan, Osprey Estates, Nampa, ID 83686New Construction
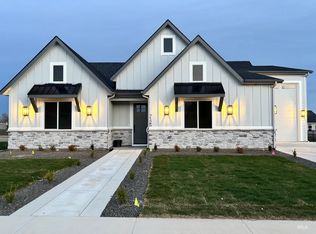
- from $1,079,0003 bd3 ba2.7k sqftWashington Plan, Osprey Estates, Nampa, ID 83686New Construction
- from $1,125,0004 bd3 ba2.8k sqftJefferson Plan, Osprey Estates, Nampa, ID 83686New Construction
- $935,5004 bd3 ba2.8k sqft7283 E Red Kite St, Nampa, ID 83686New Construction

Similar homes
- $919,9004 bd3 ba2.8k sqft9697 S Coopers Hawk Way, Nampa, ID 83686Active
 MLS ID #98998931, Lynn Moore, RE/MAX Executives. IMLS
 - $1,065,0004 bd3 ba2.5k sqft24990 Belgian Way, Middleton, ID 83644Active
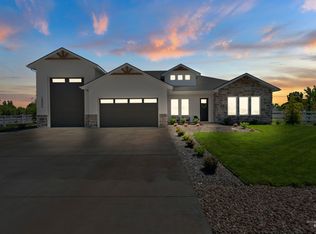 MLS ID #98987193, Lisa Di Pasquale, Silvercreek Realty Group. IMLS
 - $1,124,9004 bd4 ba3.5k sqft3505 W Barefoot St, Eagle, ID 83616Active
 MLS ID #98997209, Jennifer Coleman, Powered-By. IMLS
 - $1,124,0004 bd3 ba2.8k sqft24871 Ardmore Ct, Caldwell, ID 83607Active
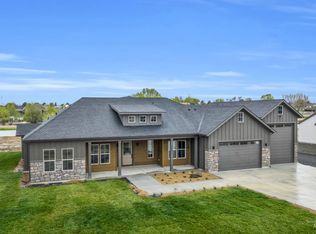 MLS ID #98980624, Michael Madsen, 208 Real Estate. IMLS
