Skip main navigation
For sale
  • Price cut: $6K (5/30)
    $429,000

    7265 Fm 1370, Washington, TX 77880

    2beds
    1,216sqft
    : 
    Loading
    Get pre-qualified
    Single Family Residence
    Built in 2023
    -- sqft lot
    $420,500 Zestimate®
    $353/sqft
    $-- HOA

    What's special

    Inviting open-concept floor planSpacious walk-in closetPrivate primary suite
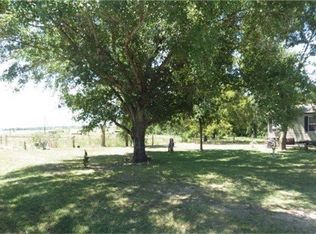
    Welcome to effortless country living in this beautifully built 2 bedroom, 2 bathroom modern farmhouse. Step inside to an inviting open-concept floor plan where the kitchen, dining, and living areas seamlessly flow together. The private primary suite offers a relaxing retreat featuring a spacious walk-in closet and ensuite bathroom with double sinks. There is a dedicated office space with built in shelving. There used to be a third bedroom, which was converted by the previous owner into a large walk-in primary closet and small office space. Enjoy morning coffee or sunset views from the charming front and side porches, designed for taking in the surrounding countryside. Outside, you'll find a detached garage and carport with electricity and a separate dedicated RV storage area or boat storage area. Close to the recently renovated Washington on the Brazos Park and about one hour and 15 minutes from Houston, it's perfectly located. If a buyer needs more land, that could be negotiated.
    142 days
    |
    74
    |
    5
    |

    Zillow last checked:

    Listing updated:

    Listed by:

    Samantha Medve TREC #0649466 936-662-7604,

    Medve Real Estate, LLC

    Source: HAR,MLS#: 33530727MLS Logo

    Loading...

      Facts & features

      Interior

      Bedrooms & bathrooms
      • Bedrooms: 2
      • Bathrooms: 2
      • Full bathrooms: 2
      Primary bathroom
      • Features: Primary Bath: Double Sinks, Primary Bath: Shower Only
      Kitchen
      • Features: Kitchen Island, Kitchen open to Family Room, Pantry
      Heating
      • Electric
      Cooling
      • Electric
      Appliances
      • Included: Disposal, Electric Oven, Microwave, Electric Cooktop, Dishwasher
      • Laundry: Electric Dryer Hookup
      Features
      • En-Suite Bath
      • Flooring: Wood
      Interior area
      • Total structure area: 1,216
      • Total interior livable area: 1,216 sqft

      Property

      Parking
      • Total spaces: 3
      • Parking features: Detached, Additional Parking, Detached Carport
      • Garage spaces: 1
      • Carport spaces: 2
      • Covered spaces: 3
      Features
      • Stories: 1
      Lot
      • Features: Other, 1 Up to 2 Acres
      Details
      • Parcel number: 64086

      Construction

      Type & style
      • Home type: SingleFamily
      • Property subtype: Single Family Residence
      Materials
      • Cement Siding
      • Foundation: Pillar/Post/Pier
      • Roof: Composition
      Condition
      • New construction: No
      • Year built: 2023

      Utilities & green energy

      • Sewer: Septic Tank
      • Water: Public

      Community & HOA

      Location
      • Region: Washington

      Financial & listing details

      • Price per square foot: $353/sqft
      • Date on market: 2/16/2026
      • Road surface type: Asphalt

        Estimated market value

        $420,500

        $399,000 - $442,000

        $1,980/mo

        Price history

        DateEventPrice
        5/30/2026Price change$429,000-1.4%$353/sqft
        Source: HAR #33530727 Report a problem
        2/16/2026Price change$435,000+5.5%$358/sqft
        Source: HAR #33530727 Report a problem
        11/16/2025Pending sale$412,500$339/sqft
        Source: HAR #25499275 Report a problem
        11/11/2025Price change$412,500-5.2%$339/sqft
        Source: HAR #25499275 Report a problem
        7/1/2025Pending sale$435,000$358/sqft
        Source: HAR #38797057 Report a problem
        5/13/2025Listed for sale$435,000$358/sqft
        Source: HAR #38797057 Report a problem

        Public tax history

        Tax history is unavailable.

        Monthly payment

        Est. payment

        Payment breakdown

        Explore the cost of this home by adjusting the details. Changes won't be saved.
        All calculations are estimates and provided by Zillow, Inc. for informational purposes only. Actual amounts may vary.
        HOA fees may include property taxes on listings classified as Co-Ops. Contact the listing agent and/or owner for fee details.
        Mortgage interest rates are dependent on a number of factors, including credit score, down payment, and repayment length. Interest rate data provided by Zillow Group Marketplace, Inc. as of 1/1/1970 from various mortgage lenders with which we have lead or other similar arrangements; the Estimated Payment is an average of those rates.
        See how much you could borrow to make a competitive offer.

        Climate risks

        Neighborhood: 77880

        Getting around

        0 / 100
        Car-Dependent
        25 / 100
        Somewhat Bikeable

        Nearby schools

        GreatSchools rating
        Schools provided by the listing agent
        • Elementary: Bisd Draw
        • Middle: Brenham Junior High School
        • High: Brenham High School

        Source: HAR. This data may not be complete. We recommend contacting the local school district to confirm school assignments for this home.

        A local agent can set up tours, give advice and negotiate with sellers.

        Browse local experts

        Similar homes

        Skip to the end of the carouselSkip to the beginning of the carousel