Welcome to 7265 Kingsview Road, a well loved home tucked away in one of Sagamore Hills’ most serene and established neighborhoods. Surrounded by nature and just moments from the breathtaking Cuyahoga Valley National Park, this inviting 4-bedroom, 2.5-bath colonial offers the perfect blend of comfort, charm, and everyday functionality. This home is full of potential and ready for someone with a vision! Whether you're a first-time buyer or looking for a place to grow into, this is a great opportunity to create a space that truly reflects your style and needs. Step inside to discover a spacious living room filled with natural light, a formal dining room perfect for hosting holidays and gatherings, and an open, well-appointed kitchen with generous cabinet and counter space, complete with all appliances. The cozy family room, anchored by a gas fireplace, opens seamlessly to an enclosed patio, ideal for morning coffee or relaxing evenings overlooking the peaceful backyard. Upstairs, you’ll find four comfortable bedrooms, including a spacious primary suite with its own private bath. The nearly one-acre lot offers space to roam, garden, or simply unwind in your own private retreat. A spacious 2-car attached garage adds to the home’s convenience, and its prime location offers easy access to major highways, shopping, dining, and nearby parks. Everything you need is just minutes away.
Closed
$280,000
7265 Kingsview Dr, Northfield, OH 44067
4beds
2,034sqft
Single Family Residence
Built in 1971
0.94 Acres Lot
$288,400 Zestimate®
$138/sqft
$2,689 Estimated rent
Home value
$288,400
$262,000 - $317,000
$2,689/mo
Zestimate® history
Owner options
List your home for rent
$2,689/mo
Rent Zestimate®
Find your next renter with Zillow Rental Manager. Plus, with online applications, you can quickly screen prospective tenants – for free.
$2,689/mo
Rent Zestimate®
Refinance and save
$1,880/mo
Est. payment
Refinancing to a lower rate could help reduce your monthly payments and save thousands over the life of the loan.
$1,880/mo
Est. payment
Explore your selling options
Work with a Zillow partner agent
Leverage their expertise and Zillow's premium Showcase listings to get your home seen by more buyers.
Get startedList with your own agent
Get your home in front of millions of buyers by listing it on Zillow.
Learn how to do itSell it yourself
Take full control of how buyers see your home on Zillow by listing For Sale by Owner (FSBO).
List your homeWhat's special
Gas fireplaceSurrounded by natureEnclosed patioOpen well-appointed kitchenSpacious primary suitePrivate retreatNearly one-acre lot
Zillow last checked:
Listing updated:
Listed by:
Jen Skvarch jenskvarch@howardhanna.com216-905-1235,
Howard Hanna
Bought with:
Robert D Bodossian, 2006002888
Russell Real Estate Services
Source: MLS Now,MLS#: 5128804Originating MLS: Akron Cleveland Association of REALTORS
Facts & features
Interior
Bedrooms & bathrooms
- Bedrooms: 4
- Bathrooms: 3
- Full bathrooms: 2
- 1/2 bathrooms: 1
- Main level bathrooms: 1
Primary bedroom
- Level: Second
Bedroom
- Level: Second
Bedroom
- Level: Second
Bedroom
- Level: Second
Dining room
- Level: First
Family room
- Level: First
Kitchen
- Level: First
Living room
- Level: First
Heating
- Forced Air
Cooling
- Central Air
Appliances
- Included: Dryer, Dishwasher, Microwave, Range, Refrigerator, Washer
Features
- Basement: Full,Walk-Out Access
- Number of fireplaces: 1
Interior area
- Total structure area: 2,034
- Total interior livable area: 2,034 sqft
- Finished area above ground: 2,034
Property
Parking
- Parking features: Attached, Direct Access, Garage
- Attached garage spaces: 2
Features
- Levels: Two
- Stories: 2
Lot
- Size: 0.94 Acres
- Dimensions: 112 x 367
Details
- Parcel number: 4500194
Construction
Type & style
- Home type: SingleFamily
- Architectural style: Colonial
- Property subtype: Single Family Residence
- Attached to another structure: Yes
Materials
- Aluminum Siding, Vinyl Siding
- Roof: Asphalt,Fiberglass
Condition
- Year built: 1971
Utilities & green energy
- Sewer: Septic Tank
- Water: Public
Community & HOA
Community
- Subdivision: Inverness Highlands
HOA
- Has HOA: No
Location
- Region: Northfield
Financial & listing details
- Price per square foot: $138/sqft
- Tax assessed value: $284,910
- Annual tax amount: $4,642
- Date on market: 6/6/2025
- Cumulative days on market: 29 days
- Listing agreement: Exclusive Right To Sell
- Listing terms: Cash,Conventional,FHA,VA Loan
Price history
| Date | Event | Price |
|---|---|---|
| 8/21/2025 | Sold | $280,000-11.1%$138/sqft |
Source: Public Record Report a problem | ||
| 7/5/2025 | Pending sale | $315,000$155/sqft |
Source: MLS Now #5128804 Report a problem | ||
| 6/6/2025 | Listed for sale | $315,000$155/sqft |
Source: MLS Now #5128804 Report a problem | ||
Public tax history
| Year | Property taxes | Tax assessment |
|---|---|---|
| 2025 | $5,272 +13.6% | $99,720 |
| 2024 | $4,642 +3.1% | $99,720 |
| 2023 | $4,503 +4.1% | $99,720 +25.8% |
| 2022 | $4,327 +2.1% | $79,290 |
| 2021 | $4,239 | $79,290 |
| 2020 | -- | $79,290 +27.5% |
| 2019 | $3,513 +13.8% | $62,185 +0% |
| 2018 | $3,087 -2.9% | $62,180 |
| 2017 | $3,180 | $62,180 |
| 2016 | $3,180 | $62,180 |
| 2015 | $3,180 +0.6% | $62,180 |
| 2014 | $3,160 -2.9% | $62,180 -3.2% |
| 2013 | $3,253 -0.1% | $64,220 |
| 2012 | $3,257 +2% | $64,220 0% |
| 2011 | $3,193 +0.3% | $64,222 -11.1% |
| 2010 | $3,184 | $72,213 |
| 2009 | -- | $72,213 |
| 2008 | $3,179 -0.7% | $72,213 -3.5% |
| 2007 | $3,203 -10.5% | $74,866 |
| 2006 | $3,580 +3.7% | $74,866 |
| 2005 | $3,452 | $74,866 +11.6% |
| 2004 | -- | $67,089 |
| 2003 | $2,797 -2.7% | $67,089 |
| 2002 | $2,876 +7.9% | $67,089 +12.7% |
| 2001 | $2,665 -1.1% | $59,535 |
| 2000 | $2,693 | $59,535 |
Find assessor info on the county website
Neighborhood: 44067
Nearby homes
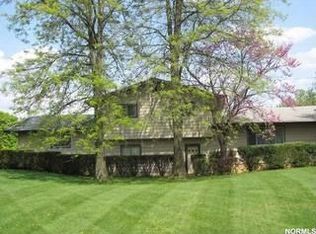
- $321,6004 bd2 ba1.8k sqft7275 Kingsview Rd, Northfield, OH 44067Off Market
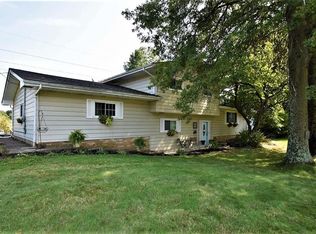
- $324,7004 bd2 ba2.4k sqft7275 Kingsview Rd, Sagamore Hills, OH 44067Off Market
- $270,1003 bd2 ba1.5k sqft7255 Kingsview Rd, Northfield, OH 44067Off Market
- $365,2004 bd3 ba2.5k sqft7245 Kingsview Rd, Northfield, OH 44067Off Market
- $409,6004 bd2 ba2.1k sqft486 McNeil Dr, Northfield, OH 44067Off Market
- $387,8003 bd3 ba1.9k sqft542 McNeil Dr, Northfield, OH 44067Off Market
- $254,9003 bd1 ba1.4k sqft7235 Kingsview Dr, Northfield, OH 44067Off Market
- $469,3004 bd2 ba2.7k sqft476 McNeil Dr, Northfield, OH 44067Off Market
Nearby schools
GreatSchools rating
- 9/10Rushwood Elementary SchoolGrades: K-4Distance: 2.1 mi
- 8/10Nordonia Middle SchoolGrades: 7-8Distance: 1.3 mi
- 6/10Nordonia High SchoolGrades: 9-12Distance: 1.7 mi
Schools provided by the listing agent
- District: Nordonia Hills CSD - 7710
Source: MLS Now. This data may not be complete. We recommend contacting the local school district to confirm school assignments for this home.
Get a cash offer in 3 minutes
Find out how much your home could sell for in as little as 3 minutes with a no-obligation cash offer.
Estimated market value
$288,400
Get a cash offer in 3 minutes
Find out how much your home could sell for in as little as 3 minutes with a no-obligation cash offer.
Estimated market value
$288,400
- Ohio
- Summit County
- Northfield
- 44067
- 7265 Kingsview Dr
Nearby cities
Nearby zip codes
Other Northfield Topics
