Va assumable loan available for qualified VA buyers at 4% interest rate. Check with your VA lender.
This beautifully maintained move in ready home is a true gem. It features 4 bedrooms and 3 full bathrooms, along with a basement space that's perfect for an exercise room. You'll love the stunning wood floors throughout, tiled kitchen and bathrooms, lofted and double tray ceilings and trim details. Both the large master suite and guest bedrooms are conveniently located on the main floor, along with the laundry for added convenience. The serene and private backyard, complete with a relaxing gazebo, offers a perfect retreat. Say goodbye to the hassle of commuting to store your boat or camper! This property has a designated parking space for your RV or boat, complete with a 30-amp outlet, ideal for your outdoor toys. With fresh paint indoors and a comfortable daylight basement, this home is ready for its new owner. Plus, you'll find garden beds in the backyard, perfect for any gardening enthusiast. Don't miss out on this wonderful opportunity!
Sold for $427,300
$427,300
7265 Klingler Ln, Ooltewah, TN 37363
4beds
2,410sqft
Single Family Residence
Built in 2011
0.29 Acres Lot
$432,600 Zestimate®
$177/sqft
$2,605 Estimated rent
Home value
$432,600
$411,000 - $454,000
$2,605/mo
Zestimate® history
Owner options
List your home for rent
$2,605/mo
Rent Zestimate®
Find your next renter with Zillow Rental Manager. Plus, with online applications, you can quickly screen prospective tenants – for free.
$2,605/mo
Rent Zestimate®
Refinance and save
$2,536/mo
Est. payment
Refinancing to a lower rate could help reduce your monthly payments and save thousands over the life of the loan.
$2,536/mo
Est. payment
Explore your selling options
Work with a Zillow partner agent
Leverage their expertise and Zillow's premium Showcase listings to get your home seen by more buyers.
Get startedList with your own agent
Get your home in front of millions of buyers by listing it on Zillow.
Learn how to do itSell it yourself
Take full control of how buyers see your home on Zillow by listing For Sale by Owner (FSBO).
List your homeWhat's special
Serene and private backyardLarge master suiteRelaxing gazeboGuest bedroomsGarden bedsComfortable daylight basementTiled kitchen and bathrooms
Zillow last checked:
Listing updated:
Listed by:
Wendy Lawhorn 423-760-6623,
Real Estate Partners Chattanooga LLC
Bought with:
Jessica Sholl, 321970
EXP Realty LLC
Source: Greater Chattanooga Realtors,MLS#: 1510227
Facts & features
Interior
Bedrooms & bathrooms
- Bedrooms: 4
- Bathrooms: 3
- Full bathrooms: 3
Primary bedroom
- Level: First
Bedroom
- Level: First
Bedroom
- Level: First
Bedroom
- Level: Basement
Bathroom
- Description: Full Bathroom
- Level: First
Bathroom
- Description: Full Bathroom
- Level: First
Bathroom
- Description: Full Bathroom
- Level: Basement
Dining room
- Level: First
Kitchen
- Level: First
Living room
- Level: First
Heating
- Central, Natural Gas
Cooling
- Central Air, Electric
Appliances
- Included: Disposal, Dishwasher, Free-Standing Electric Range, Gas Water Heater, Microwave
- Laundry: Laundry Closet, Electric Dryer Hookup, Main Level, Washer Hookup
Features
- Cathedral Ceiling(s), Ceiling Fan(s), Crown Molding, Double Vanity, Entrance Foyer, Eat-in Kitchen, Granite Counters, High Ceilings, His and Hers Closets, Open Floorplan, Pantry, Primary Downstairs, Storage, Stone Counters, Tray Ceiling(s), Vaulted Ceiling(s), Walk-In Closet(s), Separate Shower, Tub/shower Combo, Breakfast Nook, Separate Dining Room, Split Bedrooms, Whirlpool Tub
- Flooring: Bamboo, Tile, Engineered Hardwood
- Windows: Blinds, Insulated Windows
- Basement: Finished,Full
- Number of fireplaces: 1
- Fireplace features: Gas Log, Great Room
Interior area
- Total structure area: 2,410
- Total interior livable area: 2,410 sqft
- Finished area above ground: 2,410
Property
Parking
- Total spaces: 2
- Parking features: Basement, Garage Door Opener, RV Access/Parking
- Attached garage spaces: 2
Features
- Levels: One and One Half
- Stories: 1
- Patio & porch: Deck, Patio
- Exterior features: Garden, RV Hookup
- Spa features: None
- Fencing: Full,Wood
- Has view: Yes
- View description: Other
Lot
- Size: 0.29 Acres
- Dimensions: 80 x 160IRR
- Features: Gentle Sloping, Wooded
Details
- Parcel number: 113h F 042
Construction
Type & style
- Home type: SingleFamily
- Architectural style: Split Level
- Property subtype: Single Family Residence
Materials
- Brick, Other, Stone, Vinyl Siding
- Foundation: Block, Brick/Mortar
- Roof: Shingle
Condition
- Updated/Remodeled
- New construction: No
- Year built: 2011
Utilities & green energy
- Sewer: Public Sewer
- Water: Public
- Utilities for property: Cable Available, Electricity Available, Phone Available, Sewer Connected, Underground Utilities
Community & HOA
Community
- Security: Other, Smoke Detector(s), Security System Owned
- Subdivision: Hamilton On Hunter North
HOA
- Has HOA: No
Location
- Region: Ooltewah
Financial & listing details
- Price per square foot: $177/sqft
- Tax assessed value: $419,800
- Annual tax amount: $1,515
- Date on market: 4/2/2025
- Listing terms: Cash,Conventional,FHA,USDA Loan,VA Loan
- Road surface type: Concrete
Price history
| Date | Event | Price |
|---|---|---|
| 6/30/2025 | Sold | $427,300-2.9%$177/sqft |
Source: Greater Chattanooga Realtors #1510227 Report a problem | ||
| 4/29/2025 | Contingent | $439,900$183/sqft |
Source: Greater Chattanooga Realtors #1510227 Report a problem | ||
| 4/14/2025 | Price change | $439,900-4.3%$183/sqft |
Source: Greater Chattanooga Realtors #1510227 Report a problem | ||
| 4/2/2025 | Listed for sale | $459,900+130.1%$191/sqft |
Source: Greater Chattanooga Realtors #1510227 Report a problem | ||
| 12/12/2011 | Sold | $199,900$83/sqft |
Source: Public Record Report a problem | ||
Public tax history
| Year | Property taxes | Tax assessment |
|---|---|---|
| 2025 | $1,600 +5.6% | $104,950 +55.9% |
| 2024 | $1,515 | $67,325 |
| 2023 | $1,515 | $67,325 |
| 2022 | $1,515 +0.6% | $67,325 |
| 2021 | $1,506 -2% | $67,325 +21.1% |
| 2020 | $1,537 | $55,575 |
| 2019 | $1,537 | $55,575 |
| 2018 | $1,537 -0.6% | $55,575 |
| 2017 | $1,546 +11.8% | $55,575 |
| 2016 | $1,383 | -- |
| 2015 | $1,383 | $49,675 |
| 2014 | $1,383 | -- |
| 2013 | -- | $49,675 +3.5% |
| 2012 | -- | $48,000 |
Find assessor info on the county website
Neighborhood: 37363
Nearby homes
- $396,4003 bd3 ba2k sqft7273 Klingler Ln, Ooltewah, TN 37363Off Market
- $424,3004 bd3 ba2.2k sqft7253 Klingler Ln, Ooltewah, TN 37363Off Market
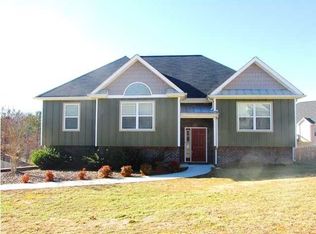
- $355,9003 bd3 ba1.6k sqft7266 Klingler Ln, Ooltewah, TN 37363Off Market

- $420,2003 bd3 ba2.1k sqft7281 Klingler Ln, Ooltewah, TN 37363Off Market
- $388,4004 bd3 ba2k sqft6430 Frankfurt Rd, Ooltewah, TN 37363Off Market
- $--4 bd3 ba2k sqft6430 Frankfurt Rd #1182, Ooltewah, TN 37363Off Market
- $404,600-- bd2 ba2.1k sqft6438 Frankfurt Rd, Ooltewah, TN 37363Off Market
- $392,700-- bd3 ba1.9k sqft6431 Winlerkorn Ln, Ooltewah, TN 37363Off Market
Nearby schools
GreatSchools rating
- 8/10Wallace A. Smith Elementary SchoolGrades: PK-5Distance: 1.2 mi
- 7/10Hunter Middle SchoolGrades: 6-8Distance: 1.4 mi
- 3/10Central High SchoolGrades: 9-12Distance: 2.2 mi
Schools provided by the listing agent
- Elementary: Wallace A. Smith Elementary
- Middle: Hunter Middle
- High: Central High School
Source: Greater Chattanooga Realtors. This data may not be complete. We recommend contacting the local school district to confirm school assignments for this home.
Get a cash offer in 3 minutes
Find out how much your home could sell for in as little as 3 minutes with a no-obligation cash offer.
Estimated market value
$432,600
Get a cash offer in 3 minutes
Find out how much your home could sell for in as little as 3 minutes with a no-obligation cash offer.
Estimated market value
$432,600
- Tennessee
- Hamilton County
- Ooltewah
- 37363
- 7265 Klingler Ln
Nearby cities
Nearby zip codes
Other Ooltewah Topics
