Skip main navigation
Sold for $225,000
  • $225,000

    7265 Oak Park Road NE, New Salisbury, IN 47161

    4beds
    1,615sqft
    Single Family Residence
    Built in 1900
    0.57 Acres Lot
    $219,000 Zestimate®
    $139/sqft
    $1,570 Estimated rent

    Home value

    $219,000

    $208,000 - $230,000

    $1,570/mo

    Zestimate® history
    Loading
    Loading...

    Owner options

    List your home for rent

    $1,570/mo

    Rent Zestimate®

    Find your next renter with Zillow Rental Manager. Plus, with online applications, you can quickly screen prospective tenants – for free.

    Learn more

    $1,570/mo

    Rent Zestimate®

    Refinance and save

    $1,404/mo

    Est. payment

    Refinancing to a lower rate could help reduce your monthly payments and save thousands over the life of the loan.

    See today's rates

    $1,404/mo

    Est. payment

    Explore your selling options

    Work with a Zillow partner agent

    Leverage their expertise and Zillow's premium Showcase listings to get your home seen by more buyers.

    Get started

    List with your own agent

    Get your home in front of millions of buyers by listing it on Zillow.

    Learn how to do it

    Sell it yourself

    Take full control of how buyers see your home on Zillow by listing For Sale by Owner (FSBO).

    List your home

    What's special

    Covered front porchStylish backsplashCrisp white cabinetryBright and welcoming kitchenWarm butcher block countertop
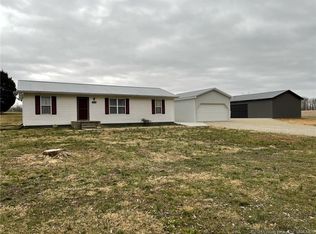
    Welcome home to peaceful country living! This charming home offers a blend of comfort, character, & functionality, set on a beautiful property w/plenty of room to enjoy the outdoors. The covered front porch creates a warm 1st impression & is the perfect place to relax w/your morning coffee or unwind after a long day. Inside, you'll find a bright & welcoming kitchen featuring crisp white cabinetry, warm butcher block countertop, stylish backsplash, & an island perfect for meal prep. The kitchen flows into the dining area, creating an inviting space for gatherings. The main level features 2 BR's, full bath, & 1st-floor laundry, making everyday living easy. Upstairs provides 2 additional rooms that offer excellent potential for BR's, home office, hobby space, or playroom. The spacious living room is filled w/natural light & provides plenty of room to gather. Partial basement gives valuable storage space. 24' x 32' pole barn w/electricity provides endless possibilities for workshop/storage/hobbies, attached carport adds covered parking. The expansive yard provides plenty of room for gardening, recreation, or simply enjoying the peaceful country setting. Persimmon, Granny Smith, & McIntosh apple trees, add seasonal fruit & a touch of country charm. If you're looking for extra space, a place to pursue your hobbies, or simply a quiet retreat, this move-in-ready home is for you! Ask agent for add'l info & property updates located in agent remarks, 3 BR septic, 1 yr home warranty

    Zillow last checked:

    Listing updated:

    Listed by:

    Andrea D Hall,

    Lopp Real Estate Brokers

    Bought with:

    Russell S Kruer, RB14013527

    RE/MAX Plus

    Source: SIRA,MLS#: 2026010626MLS LogoOriginating MLS: Southern Indiana REALTORS Association

    Facts & features

    Interior

    Bedrooms & bathrooms
    • Bedrooms: 4
    • Bathrooms: 1
    • Full bathrooms: 1
    Rooms
    • Room types: Den, Family Room, Office
    Primary bedroom
    • Description: large closet,,Flooring: Carpet
    • Level: First
    • Dimensions: 15.1 x 10.5
    Bedroom
    • Description: currently office,Flooring: Carpet
    • Level: First
    • Dimensions: 10.11 x 11.4
    Bedroom
    • Description: meas includes closet space/non conforming,Flooring: Carpet
    • Level: Second
    • Dimensions: 14.3 x 15.1
    Bedroom
    • Description: non conforming/closet in hall outside BR,Flooring: Carpet
    • Level: First
    • Dimensions: 9.1 x 15.2
    Dining room
    • Description: wainscoting,Flooring: Laminate
    • Level: First
    • Dimensions: 9 x 15
    Kitchen
    • Description: backsplash, wainscoting, pantry, DW plumb,Flooring: Laminate
    • Level: First
    • Dimensions: 11 x 15
    Living room
    • Description: large window, basement access,,Flooring: Carpet
    • Level: First
    • Dimensions: 14 x 19
    Heating
    • Forced Air
    Cooling
    • Central Air
    Appliances
    • Included: Dryer, Microwave, Oven, Range, Refrigerator, Washer
    • Laundry: Laundry Closet, Main Level
    Features
    • Ceiling Fan(s), Separate/Formal Dining Room, Home Office, Kitchen Island, Main Level Primary, Pantry, Split Bedrooms, Storage, Natural Woodwork
    • Basement: Crawl Space,Exterior Entry,Partial,Sump Pump
    • Has fireplace: No
    Interior area
    • Total structure area: 1,240
    • Total interior livable area: 1,615 sqft
    • Finished area above ground: 1,240
    • Finished area below ground: 0

    Property

    Parking
    • Total spaces: 2
    • Parking features: Barn, Detached, Garage Faces Front, Garage, Garage Faces Rear
    • Garage spaces: 2
    • Details: Off Street
    Features
    • Levels: One and One Half
    • Stories: 1.5
    • Patio & porch: Covered, Patio, Porch
    • Exterior features: Landscaping, Porch, Patio
    • Has view: Yes
    • View description: Park/Greenbelt, Panoramic, Scenic
    Lot
    • Size: 0.57 Acres
    • Features: Garden, Secluded
    Details
    • Additional structures: Pole Barn
    • Parcel number: 310629476002000011
    • Zoning: Residential
    • Zoning description: Residential

    Construction

    Type & style
    • Home type: SingleFamily
    • Architectural style: One and One Half Story
    • Property subtype: Single Family Residence
    Materials
    • Frame, Vinyl Siding
    • Foundation: Poured
    • Roof: Shingle
    Condition
    • New construction: No
    • Year built: 1900
    Details
    • Warranty included: Yes

    Utilities & green energy

    • Sewer: Septic Tank
    • Water: Connected, Public

    Community & HOA

    HOA
    • Has HOA: No
    Location
    • Region: New Salisbury

    Financial & listing details

    • Price per square foot: $139/sqft
    • Tax assessed value: $165,700
    • Annual tax amount: $775
    • Date on market: 7/30/2026
    • Cumulative days on market: 32 days
    • Listing terms: Conventional,FHA,VA Loan
    • Road surface type: Paved

    Price history

    DateEventPrice
    8/31/2026Sold$225,000+2.3%$139/sqft
    Source: SIRA #2026010626 Report a problem
    7/31/2026Listed for sale$219,900$136/sqft
    Source: SIRA #2026010626 Report a problem

    Public tax history

    YearProperty taxesTax assessment
    2025$893 -2.3%$165,700 -0.8%
    2024$914 +6.2%$167,000 +3.9%
    2023$861 +24.2%$160,700 +11.4%
    2022$693 +14.4%$144,200 +17%
    2021$606 +8.8%$123,200 +12.5%
    2020$557 +6%$109,500 +5%
    2019$526 +14.9%$104,300 +3.3%
    2018$458 +59.5%$101,000 +4.8%
    2017$287 +34.5%$96,400 +12.5%
    2016$213 -0.6%$85,700 +9.3%
    2014$215 -5.9%$78,400 +2.6%
    2013$228 -9.9%$76,400 -2.6%
    2012$253 +30%$78,400 +23.1%
    2011$195 +12.1%$63,700 +5.8%
    2010$174 -32.8%$60,200
    2009$258 $60,200 -0.7%
    2007-- $60,600 +5.8%
    2006-- $57,300 +31.7%
    2005-- $43,500
    Find assessor info on the county website

    Neighborhood: 47161

    Nearby schools

    GreatSchools rating
    Sell for more on Zillow
    Get a Zillow Showcase℠ listing at no additional cost and you could sell for .
    $219,000
    2% more
    +$4,380
    With Zillow Showcase(estimated)
    $223,380
    Sell for more on Zillow
    Get a Zillow Showcase℠ listing at no additional cost and you could sell for .
    $219,000
    2% more
    +$4,380
    With Zillow Showcase(estimated)
    $223,380