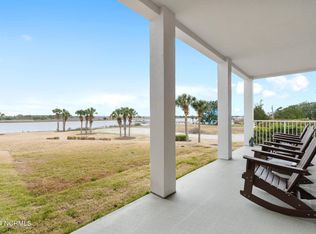
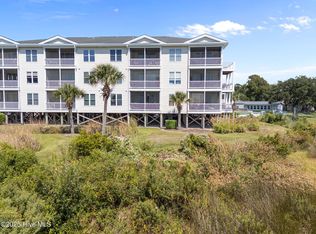
Welcome to Seaside Landing, where this unit offers breathtaking, panoramic views of the Intracoastal Waterway, Ocean Isle Beach, and Sunset Beach. Step inside this beautifully furnished 3-bedroom, 2-bath residence and discover elegant coastal living at its best. Enjoy an open-concept layout filled with natural light, featuring granite countertops, stainless steel appliances, rich hardwood floors, and fresh paint throughout. The spacious owner's suite captures the same sweeping water views and includes dual closets and a luxurious ensuite bath with a walk-in shower. Relax on your private balcony while watching boats glide by and the sky transform from sunrise to sunset—a daily masterpiece of sea and sky. Community highlights include elevator access, a sparkling pool and hot tub overlooking the ICW, fitness center, clubhouse, pier, gazebo, and kayak launch. HOA dues cover nearly everything except electric, ensuring easy, worry-free ownership. Ideally located between Ocean Isle Beach and Sunset Beach, you are minutes from beautiful beaches, championship golf, fishing, grocery stores, great restaurants, medical facilities, and boutique shopping. Don't miss your chance to own this extraordinary waterfront retreat—where every day feels like a vacation. Experience coastal living at its finest and call today for your private showing.
Pending
Price cut: $25K (6/22)
$500,000
7265 Seashell Lane SW Unit 207, Ocean Isle Beach, NC 28469
3beds
1,544sqft
Condominium
Built in 2007
-- sqft lot
$488,800 Zestimate®
$324/sqft
$690/mo HOA
What's special
Kayak launchRich hardwood floorsFresh paint throughoutPrivate balconyGranite countertopsDual closetsSweeping water views
- 263 days |
- 432 |
- 10 |
Zillow last checked:
Listing updated:
Listed by:
Jayne A Anderson 910-279-4001,
Coldwell Banker Sloane Realty OIB
Source: Hive MLS,MLS#: 100537007 Originating MLS: Brunswick County Association of Realtors
Originating MLS: Brunswick County Association of RealtorsFacts & features
Interior
Bedrooms & bathrooms
- Bedrooms: 3
- Bathrooms: 2
- Full bathrooms: 2
Primary bedroom
- Level: Primary Living Area
Heating
- Electric, Heat Pump
Cooling
- Central Air
Appliances
- Included: Built-In Microwave, Washer, Refrigerator, Range, Dryer, Disposal, Dishwasher
- Laundry: Dryer Hookup, Washer Hookup, Laundry Room
Features
- Walk-in Closet(s), Entrance Foyer, Solid Surface, Elevator, Ceiling Fan(s), Pantry, Walk-in Shower, Blinds/Shades, Walk-In Closet(s)
- Flooring: Carpet, Tile, Wood
- Doors: Thermal Doors, Storm Door(s)
- Basement: None
- Attic: None
- Has fireplace: No
- Furnished: Yes
- Common walls with other units/homes: 2+ Common Walls
Interior area
- Total structure area: 1,544
- Total interior livable area: 1,544 sqft
Property
Parking
- Parking features: Parking Lot, On Site, Paved
Accessibility
- Accessibility features: Accessible Elevator Installed
Features
- Stories: 6
- Patio & porch: Covered, Balcony
- Exterior features: Irrigation System, Cluster Mailboxes, DP50 Windows, Storm Doors, Thermal Doors
- Pool features: In Ground
- Fencing: None
- Has view: Yes
- View description: ICW, Marsh, Ocean, Water
- Has water view: Yes
- Water view: Marsh,Ocean,Water
- Waterfront features: Pier, Water Access Comm, ICW Front
- Frontage type: ICW Front
Lot
- Features: See Remarks, Pier, Water Access Comm
Details
- Additional structures: Gazebo, Storage
- Parcel number: 256db00416
- Zoning: RES
- Special conditions: Standard
Construction
Type & style
- Home type: Condo
- Property subtype: Condominium
Materials
- Concrete, Brick, Vinyl Siding, Steel Frame
- Foundation: Slab
- Roof: Metal
Condition
- New construction: No
- Year built: 2007
Utilities & green energy
- Sewer: Public Sewer
- Water: Public
- Utilities for property: Sewer Connected, Water Connected
Community & HOA
Community
- Security: Fire Sprinkler System
- Subdivision: Seaside Landing
HOA
- Has HOA: Yes
- Amenities included: Roof Maintenance, Waterfront Community, Barbecue, Boat Dock, Pool, Elevator(s), Fitness Center, Flood Insurance, Game Room, Maintenance Common Areas, Maintenance Grounds, Maintenance Roads, Maintenance Structure, Management, Master Insure, Meeting Room, Pest Control, Sewer, Spa/Hot Tub, Termite Bond, Trash, Water, Cable TV
- HOA fee: $8,280 annually
- HOA name: CAM OIB
- HOA phone: 910-579-5163
Location
- Region: Ocean Isle Beach
Financial & listing details
- Price per square foot: $324/sqft
- Tax assessed value: $441,730
- Annual tax amount: $1,710
- Date on market: 10/20/2025
- Cumulative days on market: 263 days
- Listing agreement: Exclusive Right To Sell
- Listing terms: Cash,Conventional,FHA,VA Loan
- Road surface type: Paved
Estimated market value
$488,800
$464,000 - $513,000
$1,988/mo
Price history
| Date | Event | Price |
|---|---|---|
| 6/30/2026 | Pending sale | $500,000$324/sqft |
Source:  Hive MLS #100537007 Report a problem Hive MLS #100537007 Report a problem | ||
| 6/22/2026 | Price change | $500,000-4.8%$324/sqft |
Source: Hive MLS #100537007 Report a problem | ||
| 6/3/2026 | Price change | $525,000-1.9%$340/sqft |
Source: Hive MLS #100537007 Report a problem | ||
| 1/16/2026 | Price change | $534,900-2.7%$346/sqft |
Source: Hive MLS #100537007 Report a problem | ||
| 10/20/2025 | Listed for sale | $550,000+71.9%$356/sqft |
Source: Hive MLS #100537007 Report a problem | ||
| 3/28/2019 | Sold | $320,000+25.5%$207/sqft |
Source: Hive MLS #100146948 Report a problem | ||
| 3/16/2018 | Sold | $255,000+41.7%$165/sqft |
Source: Hive MLS #100017961 Report a problem | ||
| 10/2/2012 | Sold | $180,000+2.9%$117/sqft |
Source: Public Record Report a problem | ||
| 6/4/2012 | Sold | $175,000-7.3%$113/sqft |
Source: Public Record Report a problem | ||
| 1/13/2011 | Sold | $188,800$122/sqft |
Source: Public Record Report a problem | ||
Public tax history
| Year | Property taxes | Tax assessment |
|---|---|---|
| 2025 | $1,711 | $441,730 |
| 2024 | $1,711 +0.6% | $441,730 |
| 2023 | $1,701 +11.2% | $441,730 +60% |
| 2022 | $1,530 +0% | $276,140 |
| 2021 | $1,530 | $276,140 |
| 2020 | $1,530 | $276,140 |
| 2019 | -- | $276,140 |
| 2018 | -- | -- |
| 2017 | $1,349 | -- |
| 2016 | $1,349 | -- |
| 2015 | $1,349 +6.2% | $257,520 -2.6% |
| 2014 | $1,271 | $264,530 |
| 2013 | -- | -- |
| 2012 | -- | -- |
| 2011 | -- | -- |
| 2010 | -- | -- |
| 2009 | -- | -- |
| 2008 | -- | -- |
Find assessor info on the county website
Monthly payment
Est. payment
Payment breakdown
Explore the cost of this home by adjusting the details. Changes won't be saved.Climate risks
Neighborhood: 28469
Nearby schools
GreatSchools rating
- 4/10Jessie Mae Monroe ElementaryGrades: PK-5Distance: 5.4 mi
- 4/10Shallotte MiddleGrades: 6-8Distance: 7.7 mi
- 4/10West Brunswick HighGrades: 9-12Distance: 7.7 mi
Schools provided by the listing agent
- Elementary: Union
- Middle: Shallotte Middle
- High: West Brunswick
Source: Hive MLS. This data may not be complete. We recommend contacting the local school district to confirm school assignments for this home.
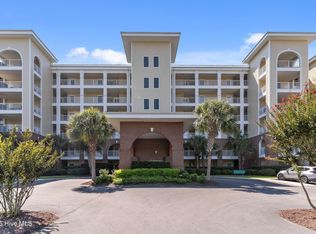
- $595,0004 bd3 ba2.1k sqft7265 Seashell Ln SW UNIT 109, Ocean Isle Beach, NC 28469Sold
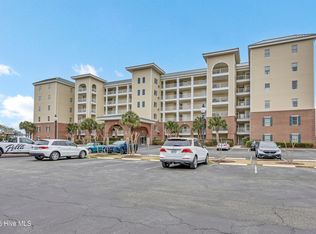
- $500,0003 bd2 ba1.5k sqft7265 Seashell Ln SW UNIT 308, Ocean Isle Beach, NC 28469Sold
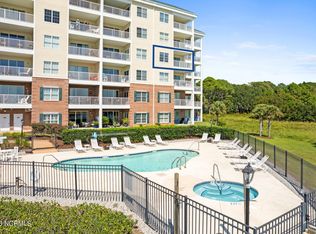
- $550,0003 bd2 ba1.4k sqft7265 Seashell Ln SW UNIT 408, Ocean Isle Beach, NC 28469For Sale
- $525,0003 bd2 ba1.4k sqft7265 Seashell Ln SW UNIT 402, Ocean Isle Beach, NC 28469Sold
- $825,0003 bd2 ba2.9k sqft7265 Seashell Ln SW UNIT 603, Ocean Isle Beach, NC 28469Sold
- $657,5004 bd3 ba2.2k sqft7265 Seashell Ln SW UNIT 401, Ocean Isle Beach, NC 28469Sold
- $665,0004 bd3 ba2.1k sqft7265 Seashell Ln SW UNIT 509, Ocean Isle Beach, NC 28469Sold
- $520,0003 bd2 ba1.4k sqft7265 Seashell Ln SW UNIT 608, Ocean Isle Beach, NC 28469Sold
A local agent can set up tours, give advice and negotiate with sellers.
Similar homes
- $550,0003 bd2 ba1.4k sqft7265 Seashell Lane SW #408, Ocean Isle Beach, NC 28469For Sale
 MLS ID #100556994, The Legacy Team, Intracoastal Realty Corporation. Hive MLS
 - $414,9003 bd2 ba1.3k sqft1135 Park Road SW #4102, Sunset Beach, NC 28468For Sale
 MLS ID #100570147, Caroline D Harrison, Intracoastal Realty Corporation. Hive MLS
 - $524,9002 bd2 ba1k sqft22 Beaufort Street #H, Ocean Isle Beach, NC 28469For Sale
 MLS ID #100554890, Wyndi Gundrum, Coldwell Banker Sloane Realty OIB. Hive MLS
 - $413,5003 bd2 ba1.3k sqft1135 Park Road SW Unit 4103, Sunset Beach, NC 28468For Sale
 MLS ID #100531707, Darlene Burns, Living Seaside Realty Group. Hive MLS
 - $449,9993 bd2 ba1.4k sqft1607 Eyota Drive SW, Ocean Isle Beach, NC 28469For SaleMLS ID #100575900, Ashley Sipe, Sipe Realty Solutions. Hive MLS
- $400,0002 bd2 ba1.1k sqft1135 Park Road SW #3204, Sunset Beach, NC 28468For SaleMLS ID #100585565, Jayne A Anderson, Coldwell Banker Sloane Realty OIB. Hive MLS
- $399,0002 bd2 ba1.1k sqft1135 Park Road Road SW Unit 1304, Sunset Beach, NC 28468For SaleMLS ID #100576554, Linda H Williams, Coldwell Banker Sea Coast Advantage. Hive MLS
- $635,0003 bd3 ba1k sqft19 Causeway Drive Ste F, Ocean Isle Beach, NC 28469For SaleMLS ID #100575596, Eddy Jones, Coldwell Banker Sloane Realty OIB. Hive MLS
- $330,0002 bd2 ba1.1k sqft1264 Marsilio Lane SW Unit B, Ocean Isle Beach, NC 28469For SaleMLS ID #100585570, Jayne A Anderson, Coldwell Banker Sloane Realty OIB. Hive MLS
- $495,0003 bd3 ba1.2k sqftTILGHMAN BEACH & GOLFRESORT, North Myrtle Beach, SC 29582For Sale
 MLS ID #2614698, Armand R Roux, Real Estate Buy The Coast. CCAR
 - $319,7502 bd2 ba1.1k sqft1714 Deerfield Drive SW Apt 2, Ocean Isle Beach, NC 28469For SaleMLS ID #100574855, Laura Hewett, Carolina Elite Properties LHR. Hive MLS
- $489,0002 bd2 ba1.3k sqft4433 Eastport Blvd. #K5, Little River, SC 29566For SaleMLS ID #2607127, Derrick Legacy Team, EXP Realty LLC. CCAR
- $299,0002 bd2 ba1.2k sqft213 Kings Trail # 1005, Sunset Beach, NC 28468For SaleMLS ID #100572388, Bill Anderson, Silver Coast Properties. Hive MLS
- $499,9992 bd2 ba950 sqft3, North Myrtle Beach, SC 29582For SaleMLS ID #2612031, Tracie Ross, Tracie Ross Real Estate. CCAR
- $315,0002 bd2 ba1.2k sqft133 Avian Drive #3416, Sunset Beach, NC 28468For SaleMLS ID #100581478, Claire E Yoder, Coldwell Banker Sloane. Hive MLS
- $425,0003 bd3 ba1.5k sqft502 48th Ave. S #401, North Myrtle Beach, SC 29582For SaleMLS ID #2609310, Michael P Maloon, North Beach Realty. CCAR
- $485,0003 bd2 ba1.2k sqft801 S Ocean Blvd. #C-1, North Myrtle Beach, SC 29582For SaleMLS ID #2606114, Joshua Knight, Coastal Tides Realty. CCAR
- $255,0003 bd2 ba1.3k sqft886 Great Egret Circle SW #13 D, Sunset Beach, NC 28468For SaleMLS ID #100551162, Brittany N Foy, Foy Realty. Hive MLS
- $299,9002 bd2 ba1.2k sqft140 Avian Drive Apt 3709, Sunset Beach, NC 28468For SaleMLS ID #100563940, Courtney L Devlin, Starheel Properties, Inc.. Hive MLS
- $487,5003 bd3 ba1.8k sqft209 N Hillside Dr. #102, North Myrtle Beach, SC 29582For SaleMLS ID #2615263, Tonya L Krimminger, TK Properties. CCAR
