Welcome to 7265 Shady Oak Way, nestled in the serene Hodges Bayou Plantation community in Southport, Florida - a picturesque haven perfect for military personnel, first-time homebuyers, and outdoor enthusiasts alike. This elegant single-family residence, known as The Rhett, has been meticulously crafted with your comfort and lifestyle in mind.
As you step into this 1,835 square-foot home, you are greeted by soaring 9' ceilings that enhance the spacious feel of the open floor plan. The engineered vinyl plank flooring gracefully spans the main living areas, leading to plush carpeting in all four generously sized bedrooms. The Rhett's design showcases modern living with tray ceilings in the living room and primary suite, while the kitchen features a center island, sizeable walk-in pantry, and sleek stainless-steel appliances, including a smooth top range and microwave.
The primary bedroom is a true sanctuary, boasting a sprawling walk-in closet, and an en-suite bathroom with a double vanity adorned with granite countertops, offering a luxurious space to unwind. The additional bedrooms provide ample space for family or guests, and the Smart Home Technology package, with features like a Qolsys touch panel and keyless entry, promises convenience and security at the touch of a button.
Step outside, and you'll find yourself surrounded by the tranquility of Panama City, Fl. This home overlooks a pond, right outside your back door. With a two-car garage and easy access to area recreational parks and outdoor activities, 7265 Shady Oak Way is more than just a home —it's the beginning of your new lifestyle. Don't miss this opportunity to make it yours. Only 18 miles to Tyndall Air Force Base, 18
miles to the beautiful white sand beaches of Panama City Beach and 10 miles to the business and shopping district of Panama City, 23rd Street and
Historical Panama City. Public boat launch access at Ira Hutchinson Park is just 1.5 miles away. This landing allows for direct access to the North Bay
waterway and outward to the Gulf of Mexico. You will also find Lynn Haven Park just minutes away, with a serene nature board walk, as well launch area for
kayaks. Home and community information, association fees (if any), included features, terms, availability and amenities, are subject to change at any time without notice or obligation. Drawings, pictures, photographs, videos, square footages, floor plans, elevations, features, colors and sizes are for illustration purposes only and will vary from the homes as built.
Sold for $334,900
$334,900
7265 Shady Oak Way, Panama City, FL 32404
4beds
1,799sqft
Single Family Residence
Built in 2024
7,840 Square Feet Lot
$327,600 Zestimate®
$186/sqft
$2,318 Estimated rent
Home value
$327,600
$311,000 - $344,000
$2,318/mo
Zestimate® history
Owner options
List your home for rent
$2,318/mo
Rent Zestimate®
Find your next renter with Zillow Rental Manager. Plus, with online applications, you can quickly screen prospective tenants – for free.
$2,318/mo
Rent Zestimate®
Refinance and save
$2,174/mo
Est. payment
Refinancing to a lower rate could help reduce your monthly payments and save thousands over the life of the loan.
$2,174/mo
Est. payment
Explore your selling options
Work with a Zillow partner agent
Leverage their expertise and Zillow's premium Showcase listings to get your home seen by more buyers.
Get startedList with your own agent
Get your home in front of millions of buyers by listing it on Zillow.
Learn how to do itSell it yourself
Take full control of how buyers see your home on Zillow by listing For Sale by Owner (FSBO).
List your homeWhat's special
Center islandTwo-car garageOverlooks a pondSprawling walk-in closetSleek stainless-steel appliancesSizeable walk-in pantry
Zillow last checked:
Listing updated:
Listed by:
Mark A Miles 850-641-7576,
DR Horton Realty of Emerald Coast, LLC
Bought with:
Jennifer Farrell
Empire Real Estate of Florida LLC
Source: CPAR,MLS#: 764019 Originating MLS: Central Panhandle Association of REALTORS
Originating MLS: Central Panhandle Association of REALTORSFacts & features
Interior
Bedrooms & bathrooms
- Bedrooms: 4
- Bathrooms: 2
- Full bathrooms: 2
Rooms
- Room types: Bedroom, Dining Room, Kitchen, Living Room
Bedroom
- Level: First
- Dimensions: 14.11 x 11.11
Bedroom
- Level: First
- Dimensions: 11.1 x 10.3
Bedroom
- Level: First
- Dimensions: 11.1 x 10.3
Bedroom
- Level: First
- Dimensions: 11.7 x 12.7
Dining room
- Level: First
- Dimensions: 11.1 x 11
Kitchen
- Level: First
- Dimensions: 10.1 x 18.1
Living room
- Level: First
- Dimensions: 16.3 x 15.3
Heating
- Central, Electric
Cooling
- Central Air
Appliances
- Included: Electric Oven, Electric Range, Electric Water Heater
Features
- Coffered Ceiling(s), Smart Thermostat
Interior area
- Total structure area: 1,799
- Total interior livable area: 1,799 sqft
Property
Parking
- Total spaces: 2
- Parking features: Garage, Garage Door Opener
- Garage spaces: 2
Features
- Patio & porch: Covered, Patio
Lot
- Size: 7,840 Square Feet
- Dimensions: 67 x 120
- Features: Paved
Details
- Parcel number: 07899800460
- Zoning description: Resid Single Family
Construction
Type & style
- Home type: SingleFamily
- Architectural style: Craftsman
- Property subtype: Single Family Residence
Materials
- HardiPlank Type
- Foundation: Slab
- Roof: Shingle
Condition
- New construction: Yes
- Year built: 2024
Utilities & green energy
- Utilities for property: Electricity Available
Community & HOA
Community
- Subdivision: Hodges Bayou Plantation 1
HOA
- Has HOA: Yes
Location
- Region: Panama City
Financial & listing details
- Price per square foot: $186/sqft
- Date on market: 10/18/2024
- Cumulative days on market: 25 days
- Electric utility on property: Yes
Price history
| Date | Event | Price |
|---|---|---|
| 11/25/2024 | Sold | $334,900-10.2%$186/sqft |
Source:  CPAR #764019 Report a problem CPAR #764019 Report a problem | ||
| 11/14/2024 | Pending sale | $372,900$207/sqft |
Source: CPAR #764019 Report a problem | ||
| 11/8/2024 | Price change | $372,900+11.3%$207/sqft |
Source: CPAR #764019 Report a problem | ||
| 10/30/2024 | Price change | $334,900-1.5%$186/sqft |
Source: CPAR #764019 Report a problem | ||
| 10/25/2024 | Price change | $339,900-8.8%$189/sqft |
Source: CPAR #764019 Report a problem | ||
| 10/18/2024 | Listed for sale | $372,900$207/sqft |
Source: CPAR #764019 Report a problem | ||
Public tax history
Tax history is unavailable.
Neighborhood: 32404
Nearby homes
- $424,9005 bd4 ba2.9k sqft7233 Shady Oak Way, Panama City, FL 32409Pending
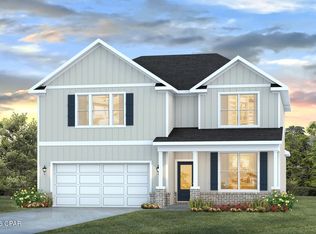
- $372,9004 bd2 ba1.7k sqft3326 Rachel Pl, Southport, FL 32409Sold
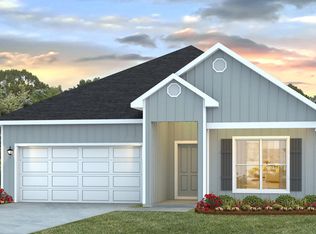
- $399,9004 bd3 ba2.5k sqft7224 Shady Oak Way, Panama City, FL 32409Pending

- $406,0754 bd2 ba2.1k sqft3330 Rachel Pl, Southport, FL 32409Sold
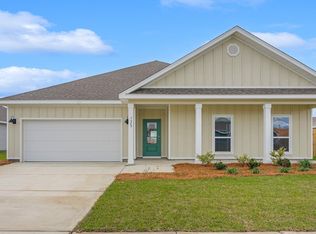
- $408,9004 bd3 ba2.2k sqft3387 Rachel Pl, Southport, FL 32409Sold
- $279,9003 bd2 ba1.6k sqft3162 Sawgrass St, Panama City, FL 32409Sold
- $339,9004 bd3 ba2.2k sqft3166 Sawgrass St, Panama City, FL 32409New Construction
- $434,9005 bd4 ba2.9k sqft7217 Shady Oak Way, Panama City, FL 32404New Construction
Nearby schools
GreatSchools rating
- 5/10Southport Elementary SchoolGrades: PK-5Distance: 1.8 mi
- 9/10North Bay Haven Charter Academy Middle SchoolGrades: 6-8Distance: 3.4 mi
- 8/10North Bay Haven Career AcademyGrades: 9-12Distance: 3.4 mi
Schools provided by the listing agent
- Elementary: Southport
- Middle: Deane Bozeman
- High: Deane Bozeman
Source: CPAR. This data may not be complete. We recommend contacting the local school district to confirm school assignments for this home.


Get pre-qualified for a loan
At Zillow Home Loans, we can pre-qualify you in as little as 5 minutes with no impact to your credit score.An equal housing lender. NMLS #10287.
Sell for more on Zillow
Get a Zillow Showcase℠ listing at no additional cost and you could sell for .
$327,600
2% more
+$6,552
With Zillow Showcase(estimated)
$334,152
- Florida
- Bay County
- Southport
- 32404
- 7265 Shady Oak Way
Nearby cities
Nearby zip codes
Other Southport Topics
