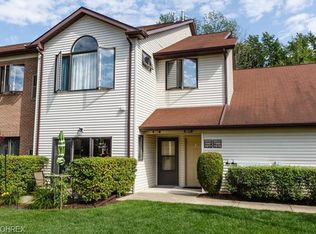
Welcome home to a super nice condo in the Hickory Ridge II Association in Mentor, bordering Concord. This condo is a sought-after 1st floor ranch-style end unit, with 2 bedrooms and 2 full baths. The master has double sinks, a shower, and spacious mirrored twin closets. The guest bath has a tub to soak away the hustle bustle of the day. Upon entering the unit through the utility room into the kitchen with a convenient floor plan including a nice sized freshly painted dining room and spacious living room. The sellers are offering a one-year Home Warranty. All of the appliances will remain including the microwave, washer, dryer, oven, and range plus the refrigerator. The stove and dryer have gas and electric hookups. The oven was replaced in 2023, and the furnace in 2019. The HOA fee for this unit is $197.02. The unit has a sunroom with a glass slider that opens up to your private patio, where you can have a relaxing break or entertain your guests. You will enjoy the peace and quiet, with a great view of the 4 seasons of changing foliage. This development is within walking distance of many restaurants and tons of shopping. You can start packing in order to make your move in 30 days!
Closed
$168,000
7265 Village Dr, Mentor, OH 44060
2beds
1,294sqft
Condominium
Built in 1999
-- sqft lot
$175,100 Zestimate®
$130/sqft
$1,850 Estimated rent
Home value
$175,100
$156,000 - $196,000
$1,850/mo
Zestimate® history
Owner options
List your home for rent
$1,850/mo
Rent Zestimate®
Find your next renter with Zillow Rental Manager. Plus, with online applications, you can quickly screen prospective tenants – for free.
$1,850/mo
Rent Zestimate®
Refinance and save
$1,390/mo
Est. payment
Refinancing to a lower rate could help reduce your monthly payments and save thousands over the life of the loan.
$1,390/mo
Est. payment
Explore your selling options
Work with a Zillow partner agent
Leverage their expertise and Zillow's premium Showcase listings to get your home seen by more buyers.
Get startedList with your own agent
Get your home in front of millions of buyers by listing it on Zillow.
Learn how to do itSell it yourself
Take full control of how buyers see your home on Zillow by listing For Sale by Owner (FSBO).
List your homeWhat's special
Private patioDouble sinksFreshly painted dining roomSpacious mirrored twin closets
Zillow last checked:
Listing updated:
Listed by:
Sheila McDonald SheilaMcDonald@ContactPlatinum.com440-477-4185,
Platinum Real Estate
Bought with:
Lisa Cole, 2003014681
Engel & Völkers Distinct
Source: MLS Now,MLS#: 5096913 Originating MLS: Akron Cleveland Association of REALTORS
Originating MLS: Akron Cleveland Association of REALTORSFacts & features
Interior
Bedrooms & bathrooms
- Bedrooms: 2
- Bathrooms: 2
- Full bathrooms: 2
- Main level bathrooms: 2
- Main level bedrooms: 2
Primary bedroom
- Description: Master bath + twin closets,Flooring: Carpet
- Level: First
- Dimensions: 13 x 15
Bedroom
- Description: Nice sized BR with private bath,Flooring: Carpet
- Level: First
- Dimensions: 10 x 15
Primary bathroom
- Description: Spacious
- Level: First
Dining room
- Description: Flooring: Carpet
- Features: Chandelier
- Level: First
- Dimensions: 10 x 11
Kitchen
- Description: Well kept. Lots of cupboards,Flooring: Linoleum
- Level: First
- Dimensions: 8 x 9
Laundry
- Description: Flooring: Linoleum
- Level: First
- Dimensions: 6 x 8
Living room
- Description: Leads to sun room. Slider to patio/great view (private) all trees,Flooring: Carpet
- Level: First
- Dimensions: 18 x 11
Sunroom
- Description: Slider to patio. Private patio facing a nice view/lots of trees,Flooring: Carpet
- Level: First
- Dimensions: 14 x 6
Heating
- Forced Air, Gas
Cooling
- Central Air, Ceiling Fan(s)
Appliances
- Included: Dryer, Dishwasher, Microwave, Range, Refrigerator, Washer
- Laundry: Washer Hookup, Electric Dryer Hookup, Gas Dryer Hookup, Main Level, Laundry Room, In Unit
Features
- Ceiling Fan(s)
- Windows: Blinds, Drapes, Screens, Storm Window(s), Window Treatments
- Has basement: No
- Has fireplace: No
Interior area
- Total structure area: 1,294
- Total interior livable area: 1,294 sqft
- Finished area above ground: 1,294
Property
Parking
- Total spaces: 1
- Parking features: Attached, Direct Access, Garage, Garage Door Opener, Kitchen Level, Outside
- Attached garage spaces: 1
Accessibility
- Accessibility features: Accessible Washer/Dryer, Accessible Kitchen Appliances, Accessible Full Bath, Accessible Bedroom, Accessible Closets, Accessible Kitchen, Accessible Central Living Area, Accessible Doors, Accessible Entrance, Accessible Hallway(s)
Features
- Levels: One
- Stories: 1
- Patio & porch: Patio
- Exterior features: Private Yard
- Fencing: None
Lot
- Features: Landscaped
Details
- Additional structures: None
- Parcel number: 10A028Y010410
- Special conditions: Standard
Construction
Type & style
- Home type: Condo
- Architectural style: Ranch
- Property subtype: Condominium
- Attached to another structure: Yes
Materials
- Aluminum Siding, Vinyl Siding
- Foundation: Slab
- Roof: Asbestos Shingle
Condition
- Year built: 1999
Details
- Warranty included: Yes
Utilities & green energy
- Sewer: Public Sewer
- Water: Public
Community & HOA
Community
- Subdivision: Hickory Ridge Ii
HOA
- Has HOA: Yes
- Services included: Association Management, Insurance, Maintenance Grounds, Maintenance Structure, Parking, Reserve Fund, Snow Removal, Trash
- HOA fee: $197 monthly
- HOA name: Hickory Ridge Ii Condominium Association
Location
- Region: Mentor
Financial & listing details
- Price per square foot: $130/sqft
- Annual tax amount: $1,954
- Date on market: 1/28/2025
- Cumulative days on market: 58 days
- Listing terms: Cash,Conventional
Price history
| Date | Event | Price |
|---|---|---|
| 4/11/2025 | Sold | $168,000-4%$130/sqft |
Source:  MLS Now #5096913 Report a problem MLS Now #5096913 Report a problem | ||
| 3/24/2025 | Pending sale | $175,000$135/sqft |
Source: MLS Now #5096913 Report a problem | ||
| 1/28/2025 | Listed for sale | $175,000$135/sqft |
Source: MLS Now #5096913 Report a problem | ||
Public tax history
Tax history is unavailable.
Neighborhood: 44060
Nearby homes
- $168,0002 bd2 ba1.2k sqft7265 Village Dr UNIT 7265, Mentor, OH 44060Sold
- $210,2002 bd2 ba1.3k sqft7275 Village Dr UNIT 7275, Mentor, OH 44060Off Market
- $204,9002 bd2 ba1.3k sqft7277 Village Dr UNIT 7277, Concord Township, OH 44060Off Market
- $---- bd-- ba-- sqft7277 Village Dr, Mentor, OH 44060Off Market
- $200,1002 bd2 ba1.2k sqft7267 Village Dr, Mentor, OH 44060Off Market
- $190,0002 bd2 ba1.2k sqft7263 Village Dr, Mentor, OH 44060Sold
- $202,9002 bd2 ba1.2k sqft7261 Village Dr #7261, Concord Township, OH 44060Off Market
- $210,0002 bd2 ba1.3k sqft7271 Village Dr #7271, Mentor, OH 44060Off Market
Nearby schools
GreatSchools rating
- 8/10Hopkins Elementary SchoolGrades: K-5Distance: 1.3 mi
- 7/10Memorial Middle SchoolGrades: 6-8Distance: 1.4 mi
- 8/10Mentor High SchoolGrades: 9-12Distance: 2.7 mi
Schools provided by the listing agent
- District: Mentor EVSD - 4304
Source: MLS Now. This data may not be complete. We recommend contacting the local school district to confirm school assignments for this home.
Get a cash offer in 3 minutes
Find out how much your home could sell for in as little as 3 minutes with a no-obligation cash offer.
Estimated market value
$175,100
Get a cash offer in 3 minutes
Find out how much your home could sell for in as little as 3 minutes with a no-obligation cash offer.
Estimated market value
$175,100
- Ohio
- Lake County
- Mentor
- 44060
- 7265 Village Dr
Nearby cities
Nearby zip codes
Other Mentor Topics
