Skip main navigation
Sold for $575,000
  • $575,000

    7265 W 66th Avenue, Arvada, CO 80003

    2beds
    1,139sqft
    Single Family Residence
    Built in 1955
    6,757 Square Feet Lot
    $550,700 Zestimate®
    $505/sqft
    $2,696 Estimated rent

    Home value

    $550,700

    $512,000 - $589,000

    $2,696/mo

    Zestimate® history
    Loading
    Loading...

    Owner options

    List your home for rent

    $2,696/mo

    Rent Zestimate®

    Find your next renter with Zillow Rental Manager. Plus, with online applications, you can quickly screen prospective tenants – for free.

    Learn more

    $2,696/mo

    Rent Zestimate®

    Refinance and save

    $3,298/mo

    Est. payment

    Refinancing to a lower rate could help reduce your monthly payments and save thousands over the life of the loan.

    See today's rates

    $3,298/mo

    Est. payment

    Explore your selling options

    Work with a Zillow partner agent

    Leverage their expertise and Zillow's premium Showcase listings to get your home seen by more buyers.

    Get started

    List with your own agent

    Get your home in front of millions of buyers by listing it on Zillow.

    Learn how to do it

    Sell it yourself

    Take full control of how buyers see your home on Zillow by listing For Sale by Owner (FSBO).

    List your home

    What's special

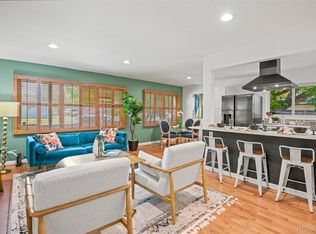
    This beautifully updated ranch home in Arvada offers an unbeatable location just five minutes from Old Town Arvada. Enjoy easy access to top-rated restaurants, unique shops, and entertainment in this vibrant community. Conveniently located with easy access to Denver, it offers the best of city and suburban living. Parks, recreation centers, and the nearby high school are just a short walk away, making this an excellent choice for those looking for both comfort and connection. Inside, stunning hardwood floors flow throughout the main living spaces, complemented by large windows that fill the home with natural light. A cozy wood-burning fireplace connects the living and dining areas, adding warmth and charm. The kitchen is sleek and functional, featuring stylish white cabinetry, stone flooring, stone countertops, and stainless steel appliances, including a gas range with a statement range hood. The primary bedroom is a bright and tranquil retreat, complete with a beautifully upgraded ensuite bathroom featuring a step-in shower and contemporary finishes. An additional bedroom and full bathroom offer flexibility for guests, a home office, or extra living space. Step outside to a spacious backyard with a brand-new fence (2024) for privacy and a concrete patio ideal for relaxing or entertaining. Additional upgrades include a new concrete driveway and patio in 2021, newly installed windows in 2021, a sealed and insulated crawl space with a sump pump in 2023, and freshly painted ceilings in the living room and bedrooms in 2025. Thoughtfully updated and ideally located, this home offers the perfect blend of modern convenience and neighborhood charm!

    Zillow last checked:

    Listing updated:

    Listed by:

    Martin Mata 720-552-2557 Martin.Mata@redfin.com,

    Redfin Corporation

    Bought with:

    Maggie Fast, 100081382

    West and Main Homes Inc

    Source: REcolorado as distributed by MLS GRID,MLS#: 2227279MLS Logo

    Facts & features

    Interior

    Bedrooms & bathrooms
    • Bedrooms: 2
    • Bathrooms: 2
    • Full bathrooms: 1
    • 3/4 bathrooms: 1
    • Main level bathrooms: 2
    • Main level bedrooms: 2
    Primary bedroom
    • Description: Hardwood Flooring, Ceiling Fan, Ensuite Bathroom
    • Level: Main
    • Area: 130 Square Feet
    • Dimensions: 10 x 13
    Bedroom
    • Description: Hardwood Flooring, Walk-In Closet
    • Level: Main
    • Area: 150 Square Feet
    • Dimensions: 15 x 10
    Primary bathroom
    • Description: Stone Flooring, Stone Countertop, Step-In Shower
    • Level: Main
    • Area: 60 Square Feet
    • Dimensions: 10 x 6
    Bathroom
    • Description: Stone Flooring
    • Level: Main
    • Area: 35 Square Feet
    • Dimensions: 7 x 5
    Dining room
    • Description: Hardwood Flooring, Fireplace
    • Level: Main
    • Area: 88 Square Feet
    • Dimensions: 11 x 8
    Kitchen
    • Description: Stone Flooring, Stainless Steel Appliances, Breakfast Bar, Stone Countertops
    • Level: Main
    • Area: 187 Square Feet
    • Dimensions: 11 x 17
    Living room
    • Description: Hardwood Flooring, Ceiling Fan
    • Level: Main
    • Area: 308 Square Feet
    • Dimensions: 14 x 22
    Heating
    • Forced Air, Wood Stove
    Cooling
    • Air Conditioning-Room
    Appliances
    • Included: Dishwasher, Disposal, Dryer, Freezer, Oven, Refrigerator, Washer
    Features
    • Ceiling Fan(s), No Stairs, Open Floorplan, Pantry, Stone Counters
    • Flooring: Stone, Wood
    • Windows: Double Pane Windows, Window Treatments
    • Has basement: No
    • Number of fireplaces: 1
    • Fireplace features: Family Room
    Interior area
    • Total structure area: 1,139
    • Total interior livable area: 1,139 sqft
    • Finished area above ground: 1,139

    Property

    Parking
    • Total spaces: 7
    • Parking features: Concrete, Oversized
    • Attached garage spaces: 1
    • Details: Off Street Spaces: 3, Reserved Spaces: 3
    Features
    • Levels: One
    • Stories: 1
    • Patio & porch: Patio
    • Exterior features: Private Yard, Rain Gutters
    • Fencing: Partial
    Lot
    • Size: 6,757 Square Feet
    • Features: Level
    Details
    • Parcel number: 007209
    • Special conditions: Standard

    Construction

    Type & style
    • Home type: SingleFamily
    • Property subtype: Single Family Residence
    Materials
    • Brick, Vinyl Siding
    • Roof: Composition
    Condition
    • Year built: 1955

    Utilities & green energy

    • Sewer: Public Sewer
    • Water: Public
    • Utilities for property: Cable Available, Electricity Connected, Internet Access (Wired), Natural Gas Not Available
    Green energy
    • Energy efficient items: Insulation, Windows

    Community & HOA

    Community
    • Subdivision: Lamar Heights
    HOA
    • Has HOA: No
    Location
    • Region: Arvada

    Financial & listing details

    • Price per square foot: $505/sqft
    • Tax assessed value: $504,706
    • Annual tax amount: $3,025
    • Date on market: 2/12/2025
    • Listing terms: Cash,Conventional,FHA,VA Loan
    • Exclusions: None
    • Ownership: Individual
    • Electric utility on property: Yes

    Price history

    DateEventPrice
    3/31/2025Sold$575,000-1.7%$505/sqft
    Source: REcolorado as distributed by MLS GRID #2227279 Report a problem
    3/3/2025Pending sale$585,000$514/sqft
    Source: REcolorado as distributed by MLS GRID #2227279 Report a problem
    2/12/2025Listed for sale$585,000+46.3%$514/sqft
    Source: REcolorado as distributed by MLS GRID #2227279 Report a problem
    8/12/2020Sold$400,000+3.9%$351/sqft
    Source: Public Record Report a problem
    7/13/2020Pending sale$385,000$338/sqft
    Source: Re/max Alliance - Olde Town #3459796 Report a problem
    7/9/2020Listed for sale$385,000+58.4%$338/sqft
    Source: Re/max Alliance - Olde Town #3459796 Report a problem
    5/5/2017Sold$243,000-6.5%$213/sqft
    Source: Public Record Report a problem
    4/4/2017Pending sale$260,000$228/sqft
    Source: RE/MAX ALLIANCE #3680261 Report a problem
    3/30/2017Listed for sale$260,000+225.4%$228/sqft
    Source: RE/MAX ALLIANCE #3680261 Report a problem
    11/20/2010Listing removed$79,900$70/sqft
    Source: RE/MAX Alliance #947268 Report a problem
    11/14/2010Listed for sale$79,900-21.7%$70/sqft
    Source: RE/MAX Alliance #947268 Report a problem
    6/24/1996Sold$102,000$90/sqft
    Source: Public Record Report a problem

    Public tax history

    YearProperty taxesTax assessment
    2025$3,021 -0.1%$31,545 +1.1%
    2024$3,025 +22%$31,189
    2023$2,480 -1.6%$31,189 +23.2%
    2022$2,521 +12.2%$25,320 -2.8%
    2021$2,246 $26,049 +11.9%
    2020$2,246 +1.4%$23,271
    2019$2,215 +27.8%$23,271 +31.5%
    2018$1,733 $17,703
    2017$1,733 +139.3%$17,703 +17.7%
    2016$724 $15,046
    2015$724 +21.7%$15,046 +28%
    2014$595 -1.7%$11,757
    2013$605 -48.9%$11,757 -2.6%
    2012$1,185 -2.4%$12,069
    2011$1,214 +5.7%$12,069 -3.1%
    2010$1,149 -7.5%$12,450
    2009$1,241 +0%$12,450 -7.3%
    2008$1,241 -1%$13,430
    2007$1,254 +1%$13,430 -0.1%
    2006$1,242 -4.4%$13,440 -4.5%
    2005$1,299 +9.3%$14,070
    2004$1,189 +4.3%$14,070
    2003$1,140 +1.7%$14,070 +5.9%
    2002$1,121 +5.4%$13,280 +17.8%
    2001$1,064 -1%$11,270
    2000$1,074 $11,270
    Find assessor info on the county website

    Neighborhood: Lamar Heights

    Nearby schools

    GreatSchools rating
    Schools provided by the listing agent
    • Elementary: Secrest
    • Middle: North Arvada
    • High: Arvada
    • District: Jefferson County R-1

    Source: REcolorado as distributed by MLS GRID. This data may not be complete. We recommend contacting the local school district to confirm school assignments for this home.

    Get a cash offer in 3 minutes
    Find out how much your home could sell for in as little as 3 minutes with a no-obligation cash offer.
    Estimated market value
    $550,700
    Get a cash offer in 3 minutes
    Find out how much your home could sell for in as little as 3 minutes with a no-obligation cash offer.
    Estimated market value
    $550,700