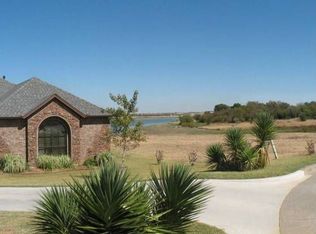
A stunning Lakehouse in the gated community of Waters Edge in middle of the Colony with AMAZING sunset views. Private Portable dock is available for you to pull your boat up to it. Great views of the lake from every part of the house with Gorgeous full over the lake sunset and sunrise views. This house is just minutes away from Hwy 121, Grandscape, Legacy West and the Star. It was a former builder's residence and has lots of amazing features and upgrades. Abundant natural light all throughout the house. Kitchen has a DCS commercial 6 burner gas cooktop and double oven with a Thermador vent hood and customized cabinetry. Texas size pool w spa, 3 fireplaces, 5-car garage that includes a large boat and jet ski storage garage, private guest quarters overlooking pool with kitchenette & full bath. The floor plan includes a large laundry room on each floor, game room w balcony, media room, ensuite bedrooms, elegant formals, and private executive study with Fireplace. This will not last!
Sold
Price Unknown
7265 Waters Edge Dr, The Colony, TX 75056
5beds
5,926sqft
Single Family Residence
Built in 1999
0.52 Acres Lot
$-- Zestimate®
$--/sqft
$-- Estimated rent
Home value
Not available
Estimated sales range
Not available
Not available
Zestimate® history
Owner options
List your home for rent
Find your next renter with Zillow Rental Manager. Plus, with online applications, you can quickly screen prospective tenants – for free.
Refinance and save
$450/mo
Est. payment
Refinancing to a lower rate could help reduce your monthly payments and save thousands over the life of the loan.
$450/mo
Est. payment
Explore your selling options
Work with a Zillow partner agent
Leverage their expertise and Zillow's premium Showcase listings to get your home seen by more buyers.
Get startedList with your own agent
Get your home in front of millions of buyers by listing it on Zillow.
Learn how to do itSell it yourself
Take full control of how buyers see your home on Zillow by listing For Sale by Owner (FSBO).
List your homeWhat's special
Zillow last checked:
Listing updated:
Listed by:
Ben Ziaie 0657374 214-336-4188,
Z Prime Realty LLC 214-336-4188,
Ben Ziaie 214-336-4188
Bought with:
Jing Lu
Sunet Group
Source: NTREIS,MLS#: 20622273
Facts & features
Interior
Bedrooms & bathrooms
- Bedrooms: 5
- Bathrooms: 6
- Full bathrooms: 5
- 1/2 bathrooms: 1
Primary bedroom
- Features: Dual Sinks, Double Vanity, Jetted Tub, Linen Closet, Sitting Area in Primary, Separate Shower, Walk-In Closet(s)
- Level: First
- Dimensions: 21 x 15
Bedroom
- Features: Walk-In Closet(s)
- Level: Second
- Dimensions: 16 x 11
Bedroom
- Features: Ceiling Fan(s), Walk-In Closet(s)
- Level: Second
- Dimensions: 13 x 12
Bedroom
- Features: Ceiling Fan(s), Walk-In Closet(s)
- Level: Second
- Dimensions: 17 x 11
Primary bathroom
- Level: First
Breakfast room nook
- Features: Breakfast Bar, Eat-in Kitchen, Granite Counters, Kitchen Island, Pantry
- Level: First
- Dimensions: 15 x 12
Dining room
- Level: First
- Dimensions: 16 x 12
Other
- Level: Second
Game room
- Level: Second
- Dimensions: 29 x 17
Other
- Features: Ceiling Fan(s), Walk-In Closet(s)
- Level: First
- Dimensions: 14 x 15
Half bath
- Level: First
Living room
- Level: First
- Dimensions: 17 x 16
Media room
- Features: Built-in Features
- Level: Second
- Dimensions: 23 x 14
Heating
- Central, Electric, Fireplace(s), Gas, Natural Gas
Cooling
- Central Air, Ceiling Fan(s)
Appliances
- Included: Some Gas Appliances, Convection Oven, Double Oven, Dishwasher, Disposal, Gas Oven, Gas Range, Gas Water Heater, Microwave, Plumbed For Gas, Range, Some Commercial Grade, Vented Exhaust Fan
- Laundry: Washer Hookup, Gas Dryer Hookup, Laundry in Utility Room, Other
Features
- Built-in Features, Chandelier, Double Vanity, Eat-in Kitchen, Granite Counters, Kitchen Island, Open Floorplan, Pantry, Cable TV, Vaulted Ceiling(s), Walk-In Closet(s), Wired for Sound
- Flooring: Carpet, Combination, Ceramic Tile, Hardwood, Travertine
- Windows: Window Coverings
- Has basement: No
- Number of fireplaces: 3
- Fireplace features: Den, Family Room, Gas, Living Room, Masonry, Raised Hearth, Stone
Interior area
- Total interior livable area: 5,926 sqft
Property
Parking
- Total spaces: 5
- Parking features: Additional Parking, Boat, Circular Driveway, Garage, Garage Faces Rear, Garage Faces Side
- Attached garage spaces: 5
- Has uncovered spaces: Yes
Features
- Levels: Two
- Stories: 2
- Patio & porch: Covered, Deck, Front Porch, Other, Patio
- Exterior features: Outdoor Grill, Rain Gutters
- Has private pool: Yes
- Pool features: Cabana, In Ground, Pool, Private, Pool/Spa Combo
- Fencing: Wrought Iron
- Has view: Yes
- View description: Water
- Has water view: Yes
- Water view: Water
- Waterfront features: Lake Front
- Body of water: Lewisville
Lot
- Size: 0.52 Acres
- Features: Landscaped, Native Plants, Subdivision, Sprinkler System
- Residential vegetation: Grassed
Details
- Additional structures: Second Garage, Guest House, RV/Boat Storage
- Parcel number: R191461
Construction
Type & style
- Home type: SingleFamily
- Architectural style: Traditional,Detached
- Property subtype: Single Family Residence
Materials
- Foundation: Slab
- Roof: Composition,Shingle
Condition
- Year built: 1999
Utilities & green energy
- Sewer: Public Sewer
- Water: Public
- Utilities for property: Sewer Available, Water Available, Cable Available
Community & HOA
Community
- Features: Fenced Yard, Lake, Other, Curbs, Gated
- Security: Security System, Fire Alarm, Security Gate, Gated Community, Smoke Detector(s), Security Service
- Subdivision: The Waters Edge
HOA
- Has HOA: Yes
- Services included: Association Management, Insurance, Maintenance Structure, Security
- HOA fee: $450 quarterly
- HOA name: MAC Group
- HOA phone: 469-230-6313
Location
- Region: The Colony
Financial & listing details
- Annual tax amount: $30,374
- Date on market: 6/13/2024
- Cumulative days on market: 146 days
- Listing terms: Cash,Conventional
- Road surface type: Asphalt
Price history
| Date | Event | Price |
|---|---|---|
| 11/6/2024 | Sold | -- |
Source: NTREIS #20622273 Report a problem | ||
| 9/28/2024 | Listing removed | $1,795,000$303/sqft |
Source: NTREIS #20622273 Report a problem | ||
| 7/26/2024 | Price change | $1,795,000-4.3%$303/sqft |
Source: NTREIS #20622273 Report a problem | ||
| 6/13/2024 | Listed for sale | $1,875,000+11.6%$316/sqft |
Source: NTREIS #20622273 Report a problem | ||
| 10/31/2022 | Sold | -- |
Source: NTREIS #20158489 Report a problem | ||
| 9/22/2022 | Pending sale | $1,680,000$283/sqft |
Source: NTREIS #20158489 Report a problem | ||
| 9/15/2022 | Contingent | $1,680,000$283/sqft |
Source: NTREIS #20158489 Report a problem | ||
| 9/9/2022 | Listed for sale | $1,680,000$283/sqft |
Source: NTREIS #20158489 Report a problem | ||
Public tax history
Tax history is unavailable.
Neighborhood: 75056
Nearby homes
- $1,622,7005 bd5 ba5.4k sqft7265 Waters Edge, The Colony, TX 75056Off Market
- $1,615,5004 bd5 ba4.7k sqft7261 Waters Edge, The Colony, TX 75056Off Market
- $1,398,0004 bd3 ba3.4k sqft7269 Waters Edge, The Colony, TX 75056Off Market
- $103.94 acresWaters Edge Dr, Denton, TX 76209Off Market
- $1,789,3005 bd5 ba6.8k sqft7257 Waters Edge Dr, The Colony, TX 75056Off Market
- $---- bd-- ba-- sqft7273 Waters Edge Dr, The Colony, TX 75056Off Market
- $2,761,8004 bd8 ba6.9k sqft7250 Waters Edge Dr, The Colony, TX 75056Off Market
- $1,211,0004 bd4 ba4.6k sqft7246 Waters Edge Dr, The Colony, TX 75056Off Market
Nearby schools
GreatSchools rating
- 6/10Ethridge Elementary SchoolGrades: PK-5Distance: 1.1 mi
- 3/10Lakeview Middle SchoolGrades: 6-8Distance: 0.5 mi
- 5/10The Colony High SchoolGrades: 9-12Distance: 2.3 mi
Schools provided by the listing agent
- Elementary: Ethridge
- Middle: Lakeview
- High: The Colony
- District: Lewisville ISD
Source: NTREIS. This data may not be complete. We recommend contacting the local school district to confirm school assignments for this home.
- Texas
- Denton County
- The Colony
- 75056
- 7265 Waters Edge Dr
