Skip main navigation
Off market
  • $437,800

    7265 Woody Creek Dr, Colorado Springs, CO 80911

    4beds
    3baths
    2,648sqft
    SingleFamily
    Built in 1988
    8,712 Square Feet Lot
    $437,800 Zestimate®
    $165/sqft
    $2,575 Estimated rent

    Home value

    $437,800

    $416,000 - $460,000

    $2,575/mo

    Zestimate® history
    Loading
    Loading...

    Owner options

    List your home for rent

    $2,575/mo

    Rent Zestimate®

    Find your next renter with Zillow Rental Manager. Plus, with online applications, you can quickly screen prospective tenants – for free.

    Learn more

    $2,575/mo

    Rent Zestimate®

    Refinance and save

    $2,531/mo

    Est. payment

    Refinancing to a lower rate could help reduce your monthly payments and save thousands over the life of the loan.

    See today's rates

    $2,531/mo

    Est. payment

    Explore your selling options

    Work with a Zillow partner agent

    Leverage their expertise and Zillow's premium Showcase listings to get your home seen by more buyers.

    Get started

    List with your own agent

    Get your home in front of millions of buyers by listing it on Zillow.

    Learn how to do it

    Sell it yourself

    Take full control of how buyers see your home on Zillow by listing For Sale by Owner (FSBO).

    List your home

    What's special

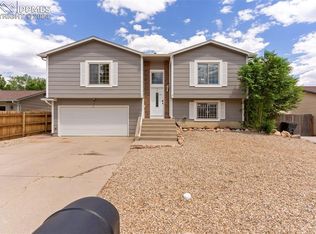
    This lovely one home owner is a must-see! It's bi-level style with 2650 square feet, conveniently located near Ft. Carson, parks, shopping centers, and schools. It's a 5 bed 3 bath home - 3 bedrooms on upper level and 2 are in lower, with one bedroom unfinished. Upon entry you will see the beautiful Italian porcelain tile in the large (9x16) foyer way, and in kitchen and all bathrooms. Cozy gas fireplace in the large lower family room. It adds a romantic ambiance and warms the entire level. The dining room is adjacent... ..to the kitchen breakfast bar, makes for easy entertaining, the kitchen boasts of ample cabinet space with a large custom made pull-out pantry. All stainless-steel appliances accompany the kitchen and will stay! The master suite has an adjoining 4-piece bathroom with a spacious walk-in closet. Relax and enjoy the beautiful outdoor carpeted large patio area that feels like an oasis. On the back side of the garage is another 20 by 20 woodworking shop with several floor standing delta wood working professional tools with peg board attached to the walls to hang several tools and accessories (tools negotiable). There are two vacuum systems to collect sawdust and are connected to the tools via a duct system. Back yard has a massive 17 x 40 ft. Deck, a 6 person hot tub. The fenced yard adjoins an open space with a walking & running trail. You can enjoy the tranquil view of the open space from the deck and the concrete patio. The front and backyards are beautifully landscaped with rock and artificial turf (no mowing) and a large fire pit for outdoor cooking and relaxing. Drip sprinklers to all bushes. The laundry room contains the furnace with central air, an April air humidifier and drip sprinkler controls. Beautiful setting and a home you will love!

    This property is not currently displayed as for sale or rent on Zillow. This may be different from what's on other websites or public sources.
    Facts & features

    Interior

    Bedrooms & bathrooms
    • Bedrooms: 4
    • Bathrooms: 3
    Heating
    • Forced air
    Appliances
    • Included: Refrigerator
    Features
    • Flooring: Tile, Carpet
    • Basement: Finished
    • Has fireplace: Yes
    Interior area
    • Total interior livable area: 2,648 sqft

    Property

    Parking
    • Parking features: Garage - Attached
    Features
    • Exterior features: Wood
    Lot
    • Size: 8,712 Square Feet
    Details
    • Parcel number: 5520416032

    Construction

    Type & style
    • Home type: SingleFamily
    Materials
    • Frame
    • Roof: Composition
    Condition
    • Year built: 1988

    Community & HOA

    Location
    • Region: Colorado Springs

    Financial & listing details

    • Price per square foot: $165/sqft
    • Tax assessed value: $476,226
    • Annual tax amount: $1,935

    Price history

    DateEventPrice
    6/6/2018Listing removed$300,000$113/sqft
    Source: RE/MAX ADVANTAGE #3951202 Report a problem
    6/6/2018Pending sale$300,000+1.7%$113/sqft
    Source: RE/MAX ADVANTAGE #3951202 Report a problem
    6/2/2018Sold$295,000-1.7%$111/sqft
    Source: Public Record Report a problem
    4/29/2018Listed for sale$300,000$113/sqft
    Source: Re/Max Advantage Realty, Inc. #3951202 Report a problem

    Public tax history

    YearProperty taxesTax assessment
    2024$1,935 +24.8%$31,900
    2023$1,550 -7.5%$31,900 +43.4%
    2022$1,677 $22,240 -2.8%
    2021-- $22,870 +7.3%
    2020$1,594 +0.6%$21,310
    2019$1,584 +128.8%$21,310 +34.6%
    2018$692 +1.2%$15,830
    2017$684 -1.1%$15,830 +6.6%
    2016$692 +44.4%$14,850
    2015$479 +9.7%$14,850 +11.6%
    2014$437 $13,310
    2013-- --
    2012-- $13,310
    2011$927 $13,310 -7.7%
    2010-- $14,420
    2009-- $14,420 -2%
    2008-- $14,710
    2006-- $14,710 +24.5%
    2004-- $11,820
    2003$752 +7.4%$11,820 +0.8%
    2002$700 -3%$11,730 +3.4%
    2001$722 $11,340
    Find assessor info on the county website

    Neighborhood: 80911

    Nearby schools

    GreatSchools rating
    Get a cash offer in 3 minutes
    Find out how much your home could sell for in as little as 3 minutes with a no-obligation cash offer.
    Estimated market value
    $437,800
    Get a cash offer in 3 minutes
    Find out how much your home could sell for in as little as 3 minutes with a no-obligation cash offer.
    Estimated market value
    $437,800