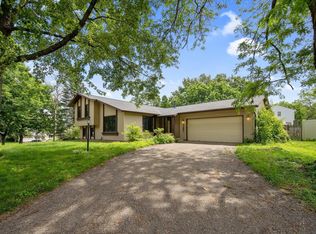
Lots of windows in this pristine home near Ojibway Park. The open floor plan is airy and light. Sliding glass patio door looks out over new wrap-around patio and a huge completely-fenced yard. Flexible living spaces throughout. The owners have work-from-home offices. Brand new roof in 2023. The new wraparound concrete patio encompasses not only dining and entertainment spaces by the fountain, but also has a discrete place to store equipment. The Owners have employed a natural lawn care company for several years. Overgrown trees were removed to open up a sunny back yard. New evergreen and conifer trees in the front yard include red elm, pine and ginkgo biloba. The property is now entirely enclosed by a new permanent 6-foot fence, built by Dakota Fence, comes with a lifetime warranty that won't need staining. There is a double-gate on one side, for lawn equipment, trailer, or other larger items. There is a regular size gate by the garage door.
Nearby there are several amenities, reservable community center for large gatherings, picnic tables, grills, play structures, 8 ball fields, 3 soccer fields, 2 sand volleyball courts, horseshoe, skate park, and Bandshell. (See drone photographs.) In the backyard of 7265, the playhouse/swing set and trampoline can stay, if the buyers would like. The newly-created lower level game/tv room gives everyone a place to get away to the Lower level. (This lower level is not counted in the square footage.) Air ducts cleaned by Zerorez. A UV light was added to the HVAC system. (Basement refrigerator & Kinetico not included.)
Closed
$415,000
7265 Wyndham Way, Woodbury, MN 55125
3beds
1,764sqft
Single Family Residence
Built in 1966
0.26 Acres Lot
$426,600 Zestimate®
$235/sqft
$2,643 Estimated rent
Home value
$426,600
$405,000 - $448,000
$2,643/mo
Zestimate® history
Owner options
List your home for rent
$2,643/mo
Rent Zestimate®
Find your next renter with Zillow Rental Manager. Plus, with online applications, you can quickly screen prospective tenants – for free.
$2,643/mo
Rent Zestimate®
Refinance and save
$2,586/mo
Est. payment
Refinancing to a lower rate could help reduce your monthly payments and save thousands over the life of the loan.
$2,586/mo
Est. payment
Explore your selling options
Work with a Zillow partner agent
Leverage their expertise and Zillow's premium Showcase listings to get your home seen by more buyers.
Get startedList with your own agent
Get your home in front of millions of buyers by listing it on Zillow.
Learn how to do itSell it yourself
Take full control of how buyers see your home on Zillow by listing For Sale by Owner (FSBO).
List your homeWhat's special
Zillow last checked:
Listing updated:
Listed by:
Joyce S. Peterson 651-269-8571,
Coldwell Banker Realty,
Ralph Peterson 651-261-2796
Bought with:
Hyounsoo Lathrop
Coldwell Banker Realty
Source: NorthstarMLS as distributed by MLS GRID,MLS#: 6597057
Facts & features
Interior
Bedrooms & bathrooms
- Bedrooms: 3
- Bathrooms: 3
- Full bathrooms: 2
- 1/2 bathrooms: 1
Bedroom
- Level: Upper
- Area: 156 Square Feet
- Dimensions: 13x12
Bedroom 2
- Level: Upper
- Area: 110 Square Feet
- Dimensions: 11x10
Bedroom 3
- Level: Upper
- Area: 100 Square Feet
- Dimensions: 10x10
Other
- Level: Lower
Dining room
- Level: Main
- Area: 110 Square Feet
- Dimensions: 11x10
Family room
- Level: Main
- Area: 299 Square Feet
- Dimensions: 23x13
Foyer
- Level: Main
Kitchen
- Level: Main
- Area: 143 Square Feet
- Dimensions: 13x11
Living room
- Level: Main
- Area: 286 Square Feet
- Dimensions: 22x13
Heating
- Forced Air
Cooling
- Central Air
Appliances
- Included: Cooktop, Dishwasher, Disposal, Exhaust Fan, Range, Stainless Steel Appliance(s), Water Softener Owned
- Laundry: In Basement
Features
- Basement: Drain Tiled,Partial,Sump Pump,Unfinished
- Number of fireplaces: 1
- Fireplace features: Family Room
Interior area
- Total structure area: 1,764
- Total interior livable area: 1,764 sqft
- Finished area above ground: 1,764
- Finished area below ground: 0
Property
Parking
- Total spaces: 2
- Parking features: Attached, Concrete, Garage Door Opener
- Attached garage spaces: 2
- Has uncovered spaces: Yes
Accessibility
- Accessibility features: None
Features
- Levels: Three Level Split
- Patio & porch: Patio
- Pool features: None
Lot
- Size: 0.26 Acres
- Dimensions: 80 x 125 x 85 x 125
Details
- Foundation area: 1166
- Parcel number: 1702821240006
- Zoning description: Residential-Single Family
Construction
Type & style
- Home type: SingleFamily
- Property subtype: Single Family Residence
Materials
- Roof: Age 8 Years or Less
Condition
- New construction: No
- Year built: 1966
Utilities & green energy
- Gas: Natural Gas
- Sewer: City Sewer/Connected
- Water: City Water/Connected
Community & HOA
Community
- Subdivision: Woodview Acres 2nd Add
HOA
- Has HOA: No
Location
- Region: Woodbury
Financial & listing details
- Price per square foot: $235/sqft
- Tax assessed value: $354,500
- Annual tax amount: $4,242
- Date on market: 9/6/2024
- Cumulative days on market: 8 days
- Road surface type: Paved
Price history
| Date | Event | Price |
|---|---|---|
| 10/29/2024 | Sold | $415,000$235/sqft |
Source:  NorthstarMLS as distributed by MLS GRID #6597057 Report a problem NorthstarMLS as distributed by MLS GRID #6597057 Report a problem | ||
| 9/14/2024 | Pending sale | $415,000$235/sqft |
Source: NorthstarMLS as distributed by MLS GRID #6597057 Report a problem | ||
| 9/6/2024 | Listed for sale | $415,000+38.3%$235/sqft |
Source: NorthstarMLS as distributed by MLS GRID #6597057 Report a problem | ||
| 12/21/2018 | Sold | $300,000+25%$170/sqft |
Source: NorthstarMLS as distributed by MLS GRID #5022687 Report a problem | ||
| 12/18/2009 | Sold | $240,000$136/sqft |
Source: Public Record Report a problem | ||
| 11/13/2009 | Sold | $240,000-4%$136/sqft |
Source:  Lake Superior Area Realtors as distributed by MLS GRID #1418043 Report a problem Lake Superior Area Realtors as distributed by MLS GRID #1418043 Report a problem | ||
| 7/22/2009 | Listed for sale | $249,950$142/sqft |
Source: NRT Minneapolis #3813852 Report a problem | ||
Public tax history
| Year | Property taxes | Tax assessment |
|---|---|---|
| 2025 | $4,222 -0.5% | $339,900 -6.7% |
| 2024 | $4,242 +5.9% | $364,400 +8.5% |
| 2023 | $4,006 +7.7% | $336,000 +22.8% |
| 2022 | $3,720 +3.6% | $273,700 -4.1% |
| 2021 | $3,592 +1.9% | $285,300 +6% |
| 2020 | $3,524 | $269,200 |
| 2019 | $3,524 | $269,200 +2.9% |
| 2018 | $3,524 -0.8% | $261,700 +4.3% |
| 2017 | $3,554 +2.9% | $250,900 +9.3% |
| 2016 | $3,454 +7.3% | $229,500 +7.7% |
| 2015 | $3,218 | $213,100 +11.5% |
| 2013 | $3,218 +28.4% | $191,100 +16.2% |
| 2012 | $2,506 | $164,400 -7.1% |
| 2011 | $2,506 +3% | $176,900 -16.6% |
| 2010 | $2,432 -12.5% | $212,100 |
| 2009 | $2,780 +3.2% | -- |
| 2008 | $2,694 -3.5% | -- |
| 2007 | $2,792 +3.3% | -- |
| 2006 | $2,702 +24.4% | -- |
| 2005 | $2,172 +9.1% | -- |
| 2004 | $1,990 +2.1% | -- |
| 2003 | $1,950 +13.8% | -- |
| 2002 | $1,713 -8.9% | -- |
| 2001 | $1,881 | -- |
Find assessor info on the county website
Neighborhood: 55125
Nearby homes
- $355,0004 bd3 ba1.9k sqft7281 Wyndham Way, Woodbury, MN 55125Sold
- $449,7004 bd3 ba2.3k sqft7300 Courtly Rd, Woodbury, MN 55125Off Market
- $391,4003 bd3 ba1.2k sqft7281 Courtly Rd, Woodbury, MN 55125Off Market
- $471,2004 bd2 ba1.9k sqft7317 Wyndham Way, Woodbury, MN 55125Off Market
- $495,6004 bd3 ba2.9k sqft7248 Courtly Rd, Woodbury, MN 55125Off Market
- $414,7003 bd3 ba2.1k sqft7316 Courtly Rd, Woodbury, MN 55125Off Market
- $424,0004 bd4 ba2.2k sqft7301 Courtly Rd, Woodbury, MN 55125Sold
- $395,0003 bd2 ba1.4k sqft7264 Wyndham Way, Woodbury, MN 55125Off Market
Nearby schools
GreatSchools rating
- 8/10Royal Oaks Elementary SchoolGrades: PK-5Distance: 0.4 mi
- 7/10Woodbury Middle SchoolGrades: 6-8Distance: 1.3 mi
- 10/10Woodbury Senior High SchoolGrades: 9-12Distance: 0.3 mi
Get a cash offer in 3 minutes
Find out how much your home could sell for in as little as 3 minutes with a no-obligation cash offer.
Estimated market value
$426,600
Get a cash offer in 3 minutes
Find out how much your home could sell for in as little as 3 minutes with a no-obligation cash offer.
Estimated market value
$426,600
- Minnesota
- Washington County
- Woodbury
- 55125
- 7265 Wyndham Way
Nearby cities
Nearby zip codes
Other Woodbury Topics
