Discover one of the finest examples of maintenance-free living in the prestigious gated community of Country Club East in Lakewood Ranch. This exceptional updated home features a flexible open floor plan with 2-3 bedrooms, a den, and is beautifully positioned on a private, wooded lot with no rear neighbors. Designed for relaxation and entertainment the extended paver lanai offers a covered area, a saltwater pool, southern exposure, and surrounded by mature landscaping, offering an oasis of serenity. Step through the wrought-iron gated courtyard and into a home designed to impress. Inside, enjoy luxury vinyl and tile flooring with no carpet, high-volume ceilings and elegant crown moldings. The chef’s kitchen is a standout, offering abundant wood cabinetry with pullouts, a center island with breakfast bar, upscale Bosch appliances, a tile backsplash, a pantry and a cozy dinette area. The kitchen flows seamlessly into the great room, where a wall of sliding glass doors opens to the lanai, blending indoor and outdoor living. The owner’s suite is a private retreat with dual walk-in closets and a luxurious bath featuring split vanities and a large walk-in shower with tiled walls and a glass enclosure. A versatile flex room at front of the home can serve as a formal dining or sitting room, while the den, with its glass French doors, easily converts into a third bedroom. The spacious laundry room, conveniently near the garage, includes ample cabinetry for storage, and a modern washer and dryer. Additional highlights include most of the CDD is paid off, a rare and valuable benefit. HVAC replaced 9/2021, ensuring year-round comfort. Whole-house water filtration including reverse osmosis for pristine water. Newer appliances plus a year-old washer and dryer. Hurricane Kevlar screens one year new and remote-controlled for added convenience and privacy. Hurricane screens. Private setting with wooded and greenspace with wildlife views, ultimate privacy and natural beauty. Freshly painted interior, ready to just move in. Whole-house surge protector. Don’t miss this rare opportunity to own an elegant and move-in-ready home in Country Club East, your slice of paradise awaits! Enjoy the resort lifestyle in Country Club East with three community pools and resident-only amenity center, The Retreat, featuring a resort-style and lap pool with a water feature, fitness facility, social gathering space and outdoor kitchen, and numerous nature trails for recreation and biking. All this is included in your HOA fees. Other packages are available to belong to the LWR Golf and Country Club that include golf, fitness, dining and social-type memberships. Close to the new Waterside Shops and The Mall at UTC area also provides A-rated schools, shopping, fine dining, medical facilities, Lakewood Ranch Medical Center, arts and culture, and famous white-sand beaches. Everything is here.
Sold for $625,000
$625,000
7266 Belleisle Gln, Lakewood Ranch, FL 34202
3beds
1,752sqft
Single Family Residence
Built in 2012
8,285 Square Feet Lot
$586,300 Zestimate®
$357/sqft
$4,036 Estimated rent
Home value
$586,300
$534,000 - $645,000
$4,036/mo
Zestimate® history
Owner options
List your home for rent
$4,036/mo
Rent Zestimate®
Find your next renter with Zillow Rental Manager. Plus, with online applications, you can quickly screen prospective tenants – for free.
$4,036/mo
Rent Zestimate®
Refinance and save
$4,501/mo
Est. payment
Refinancing to a lower rate could help reduce your monthly payments and save thousands over the life of the loan.
$4,501/mo
Est. payment
Explore your selling options
Work with a Zillow partner agent
Leverage their expertise and Zillow's premium Showcase listings to get your home seen by more buyers.
Get startedList with your own agent
Get your home in front of millions of buyers by listing it on Zillow.
Learn how to do itSell it yourself
Take full control of how buyers see your home on Zillow by listing For Sale by Owner (FSBO).
List your homeWhat's special
Extended paver lanaiSaltwater poolFreshly painted interiorSpacious laundry roomLuxurious bathGlass french doorsElegant crown moldings
Zillow last checked:
Listing updated:
Listed by:
Charles Totonis 941-524-8299,
PREMIER SOTHEBY'S INTERNATIONAL REALTY 941-907-9541,
Joe Harris 941-539-0974,
PREMIER SOTHEBY'S INTERNATIONAL REALTY
Bought with:
Jaci Krawtschenko, 3108684
PREMIER SOTHEBY'S INTERNATIONAL REALTY
Jennifer Garrabrant, 3146208
PREMIER SOTHEBY'S INTERNATIONAL REALTY
Source: Stellar MLS,MLS#: A4620111 Originating MLS: Sarasota - Manatee
Originating MLS: Sarasota - Manatee
Facts & features
Interior
Bedrooms & bathrooms
- Bedrooms: 3
- Bathrooms: 2
- Full bathrooms: 2
Rooms
- Room types: Breakfast Room Separate, Den/Library/Office, Dining Room, Great Room, Utility Room
Primary bedroom
- Features: Ceiling Fan(s), En Suite Bathroom, Walk-In Closet(s)
- Level: First
- Dimensions: 14x13
Bedroom 2
- Features: Walk-In Closet(s)
- Level: First
- Dimensions: 10x11
Primary bathroom
- Features: Exhaust Fan, Granite Counters, Shower No Tub, Split Vanities, Water Closet/Priv Toilet
- Level: First
- Dimensions: 9x9
Balcony porch lanai
- Features: Ceiling Fan(s)
- Level: First
- Dimensions: 17x10
Balcony porch lanai
- Features: Other
- Level: First
- Dimensions: 20x32
Den
- Level: First
- Dimensions: 14x10
Dinette
- Level: First
- Dimensions: 10x5
Dining room
- Level: First
- Dimensions: 10.6x12
Foyer
- Level: First
- Dimensions: 16x5.3
Great room
- Features: Ceiling Fan(s)
- Level: First
- Dimensions: 17x13
Kitchen
- Features: Breakfast Bar, Dual Sinks, Granite Counters, Kitchen Island, Pantry
- Level: First
- Dimensions: 12x11.8
Laundry
- Features: Other
- Level: First
- Dimensions: 5.8x6
Heating
- Central
Cooling
- Central Air
Appliances
- Included: Cooktop, Dishwasher, Disposal, Dryer, Gas Water Heater, Kitchen Reverse Osmosis System, Microwave, Range, Washer, Water Filtration System, Whole House R.O. System
- Laundry: Gas Dryer Hookup, Inside, Laundry Room, Washer Hookup
Features
- Ceiling Fan(s), Crown Molding, Eating Space In Kitchen, High Ceilings, Kitchen/Family Room Combo, Open Floorplan, Primary Bedroom Main Floor, Solid Wood Cabinets, Split Bedroom, Stone Counters, Tray Ceiling(s), Walk-In Closet(s)
- Flooring: Luxury Vinyl, Tile
- Doors: Sliding Doors
- Windows: Blinds, Shutters, Window Treatments, Hurricane Shutters, Hurricane Shutters/Windows
- Has fireplace: No
Interior area
- Total structure area: 2,570
- Total interior livable area: 1,752 sqft
Property
Parking
- Total spaces: 2
- Parking features: Driveway, Garage Door Opener, Ground Level
- Attached garage spaces: 2
- Has uncovered spaces: Yes
- Details: Garage Dimensions: 22x20
Features
- Levels: One
- Stories: 1
- Patio & porch: Covered, Deck, Porch, Screened
- Exterior features: Irrigation System, Other, Rain Gutters, Sidewalk
- Has private pool: Yes
- Pool features: Child Safety Fence, Gunite, In Ground, Salt Water, Screen Enclosure
- Has view: Yes
- View description: Park/Greenbelt, Pool, Trees/Woods
Lot
- Size: 8,285 Square Feet
- Dimensions: 45 x 172 x 39 x 141 x 187
- Features: In County, Landscaped, Level, Near Golf Course, Private, Sidewalk
- Residential vegetation: Mature Landscaping, Trees/Landscaped
Details
- Parcel number: 586541459
- Zoning: PDMU/WPE
- Special conditions: None
Construction
Type & style
- Home type: SingleFamily
- Architectural style: Custom,Florida
- Property subtype: Single Family Residence
Materials
- Block, Stucco
- Foundation: Slab, Stem Wall
- Roof: Tile
Condition
- Completed
- New construction: No
- Year built: 2012
Details
- Builder model: Dream
- Builder name: Neal Homes
Utilities & green energy
- Sewer: Public Sewer
- Water: Public
- Utilities for property: BB/HS Internet Available, Cable Available, Electricity Connected, Fire Hydrant, Natural Gas Connected, Public, Sewer Connected, Sprinkler Recycled, Street Lights, Underground Utilities, Water Connected
Green energy
- Water conservation: Irrigation-Reclaimed Water
Community & HOA
Community
- Features: Association Recreation - Owned, Community Mailbox, Deed Restrictions, Fitness Center, Gated Community - Guard, Gated Community - No Guard, Golf Carts OK, Golf, Irrigation-Reclaimed Water, Playground, Pool, Sidewalks
- Security: Gated Community, Smoke Detector(s)
- Pet fee: $0 monthly
- Subdivision: COUNTRY CLUB EAST AT LAKEWD RNCH QQ1 1
HOA
- Has HOA: Yes
- Amenities included: Clubhouse, Fence Restrictions, Fitness Center, Gated, Optional Additional Fees, Park, Playground, Pool, Recreation Facilities, Security
- Services included: Common Area Taxes, Community Pool, Reserve Fund, Maintenance Grounds, Manager, Private Road, Recreational Facilities, Security
- HOA fee: $416 monthly
- HOA name: Castle Management Group
- HOA phone: 941-210-4390
Location
- Region: Lakewood Ranch
Financial & listing details
- Price per square foot: $357/sqft
- Tax assessed value: $507,572
- Annual tax amount: $4,800
- Date on market: 11/20/2024
- Cumulative days on market: 10 days
- Listing terms: Cash,Conventional,FHA
- Ownership: Fee Simple
- Total actual rent: 0
- Electric utility on property: Yes
- Road surface type: Paved, Asphalt
Price history
| Date | Event | Price |
|---|---|---|
| 1/15/2025 | Sold | $625,000-0.6%$357/sqft |
Source:  Stellar MLS #A4620111 Report a problem Stellar MLS #A4620111 Report a problem | ||
| 12/1/2024 | Pending sale | $629,000$359/sqft |
Source: Stellar MLS #A4620111 Report a problem | ||
| 11/20/2024 | Listed for sale | $629,000+71.2%$359/sqft |
Source: Stellar MLS #A4620111 Report a problem | ||
| 9/17/2018 | Sold | $367,500-2%$210/sqft |
Source: Public Record Report a problem | ||
| 7/13/2018 | Price change | $375,000-3.6%$214/sqft |
Source: CANDY SWICK & COMPANY #A4406226 Report a problem | ||
| 6/20/2018 | Listed for sale | $389,000+22.2%$222/sqft |
Source: CANDY SWICK & COMPANY #A4406226 Report a problem | ||
| 12/21/2012 | Sold | $318,339$182/sqft |
Source: Public Record Report a problem | ||
Public tax history
| Year | Property taxes | Tax assessment |
|---|---|---|
| 2025 | $8,086 +66% | $507,572 +57.8% |
| 2024 | $4,871 +1.5% | $321,572 +3% |
| 2023 | $4,801 +2.8% | $312,206 +3% |
| 2022 | $4,669 +0.3% | $303,113 +3% |
| 2021 | $4,657 +0.9% | $294,284 +1.4% |
| 2020 | $4,614 -5.5% | $290,221 -4.8% |
| 2019 | $4,884 -9.5% | $304,765 +21.8% |
| 2016 | $5,396 | $250,213 +0.7% |
| 2015 | $5,396 | $248,474 +0.8% |
| 2014 | $5,396 +1.6% | $246,502 +1% |
| 2013 | $5,309 +530807% | $244,072 +424.9% |
| 2012 | $1 | $46,500 |
Find assessor info on the county website
Neighborhood: 34202
Nearby homes
- $321,559-- bd-- ba1.7k sqft7266 Belleisle Gln, Bradenton, FL 34202Off Market
- $321,559-- bd-- ba1.7k sqft7266 Belleisle Gln, Bradenton, FL 34202Off Market
- $321,5592 bd2 ba1.7k sqft7266 Belleisle Gln, Bradenton, FL 34202Off Market
- $589,0002 bd2 ba1.9k sqft7262 Belleisle Gln, Lakewood Ranch, FL 34202Off Market
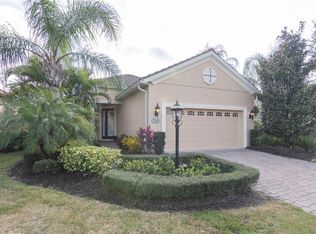
- $511,9002 bd2 ba1.5k sqft7270 Belleisle Gln, Lakewood Ranch, FL 34202Off Market
- $466,3002 bd2 ba1.7k sqft7258 Belleisle Gln, Lakewood Ranch, FL 34202Off Market
- $553,5002 bd2 ba2.1k sqft7274 Belleisle Gln, Lakewood Ranch, FL 34202Off Market
- $515,7002 bd2 ba1.9k sqft7254 Belleisle Gln, Lakewood Ranch, FL 34202Off Market
Nearby schools
GreatSchools rating
- 10/10Robert Willis Elementary SchoolGrades: PK-5Distance: 1 mi
- 7/10R. Dan Nolan Middle SchoolGrades: 6-8Distance: 1 mi
- 6/10Lakewood Ranch High SchoolGrades: PK,9-12Distance: 3.4 mi
Schools provided by the listing agent
- Elementary: Robert E Willis Elementary
- Middle: Braden River Middle
- High: Lakewood Ranch High
Source: Stellar MLS. This data may not be complete. We recommend contacting the local school district to confirm school assignments for this home.
Get a cash offer in 3 minutes
Find out how much your home could sell for in as little as 3 minutes with a no-obligation cash offer.
Estimated market value
$586,300
Get a cash offer in 3 minutes
Find out how much your home could sell for in as little as 3 minutes with a no-obligation cash offer.
Estimated market value
$586,300
- Florida
- Manatee County
- Lakewood Ranch
- 34202
- 7266 Belleisle Gln
Nearby cities
Nearby neighborhoods
Nearby zip codes
Other Lakewood Ranch Topics
