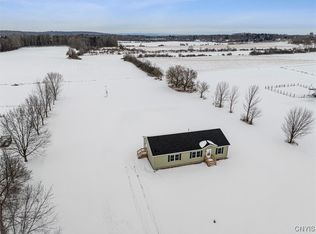

Welcome to this sprawling ranch-style home set back on 4.4 serene acres with a special surprise! Wander down to the rear of the property to find a picturesque creek running through the wooded area, adding to the natural beauty and tranquility of this special setting. This tidy, well-maintained & move-in ready home offers a spacious one level floor plan PLUS a BEAUTIFULLY FINISHED BASEMENT with NEW drywall, NEW flooring, NEW trim, NEW lighting & even NEW stairs! It's the PERFECT SPACE for larger gatherings, a home theater, a cozy family room & still plenty of space for a pool table. An additional finished room is the ideal location for a private home office. The unfinished portion offers loads of space for STORAGE & workout equipment, with convenient access to all of the mechanics, including the NEW Central A/C (2022), Updated water tank (2019) and Updated UV water filtration system (2021)! NEW ROOF (2021), pumped Septic (2023) & freshly sealed blacktop -upper portion-(2025) adding to your comfort & peace of mind.
On the main level, A SPACIOUS PRIMARY SUITE will be your favorite end of the day retreat, featuring great closet space and attractive sliding doors to the private bath with dual sink vanity, gorgeous tiled shower & fabulous linen storage.
The kitchen boasts granite counters, an abundance of cabinet & counter space, including a counter island, coffee bar & updated appliances. From the dining room, the sliding doors lead to the freshly stained rear deck and a sunken hot tub (2023) where you can enjoy a post-dinner soak under the stars. The big front porch is the perfect place to sip your morning coffee & set a calming tone for your day. Two roomy additional bedrooms, a nice-sized hall bath with tub and a half bath for guests round out the main level.
This property includes a convenient attached garage PLUS a HUGE, wood heated 2nd garage with NEW roof (2021), workshop, loft space, TWO NEW overhead doors with a NEW opener, and plenty of space for RV parking on the side!
This is the IDEAL location if you are seeking a peaceful country setting with quick & easy access to any & all conveniences!
Closed
Zillow last checked:
Listing updated:
Bought with:
Kathleen Hammond, 10401268044
Berkshire Hathaway CNY Realty
Source: NYSAMLSs,MLS#: S1618491 Originating MLS: Mohawk Valley
Originating MLS: Mohawk ValleyPrice history
| Date | Event | Price |
|---|---|---|
| 9/19/2025 | Sold | $460,000+2.2%$246/sqft |
Source:  NYSAMLSs #S1618491 Report a problem NYSAMLSs #S1618491 Report a problem | ||
| 7/1/2025 | Pending sale | $449,900$241/sqft |
Source: NYSAMLSs #S1618491 Report a problem | ||
| 6/28/2025 | Listed for sale | $449,900+40.2%$241/sqft |
Source: NYSAMLSs #S1618491 Report a problem | ||
| 1/25/2021 | Sold | $321,000+1.9%$172/sqft |
Source: NYSAMLSs #S1304563 Report a problem | ||
| 1/1/2021 | Contingent | $314,900$169/sqft |
Source:  NYSAMLSs #S1304563 Report a problem NYSAMLSs #S1304563 Report a problem | ||
| 11/2/2020 | Pending sale | $314,900$169/sqft |
Source: NYSAMLSs #S1304563 Report a problem | ||
| 10/30/2020 | Listed for sale | $314,900+5.3%$169/sqft |
Source: DOMINION HOMES #S1304563 Report a problem | ||
| 11/9/2019 | Listing removed | $299,000$160/sqft |
Source: DOMINION HOMES #S1219841 Report a problem | ||
| 10/7/2019 | Price change | $299,000-3.2%$160/sqft |
Source: DOMINION HOMES #S1219841 Report a problem | ||
| 9/10/2019 | Price change | $309,000-3.1%$165/sqft |
Source: DOMINION HOMES #S1219841 Report a problem | ||
| 8/29/2019 | Price change | $319,000-3%$171/sqft |
Source: DOMINION HOMES #S1219841 Report a problem | ||
| 8/22/2019 | Listed for sale | $329,000+17.5%$176/sqft |
Source: DOMINION HOMES #S1219841 Report a problem | ||
| 7/20/2018 | Sold | $280,000-3.4%$150/sqft |
Source: NYSAMLSs #1801719 Report a problem | ||
| 4/9/2018 | Listing removed | $289,900$155/sqft |
Source: HUNT REAL ESTATE ERA CL #1800693 Report a problem | ||
| 3/13/2018 | Listed for sale | $289,900$155/sqft |
Source: HUNT REAL ESTATE ERA ONE #1800693 Report a problem | ||