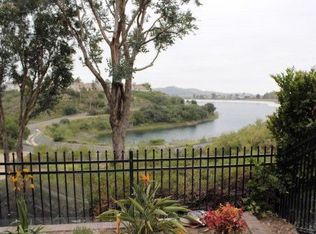
Nestled within an exclusive gated community, this newer custom contemporary residence redefines luxury living with its stunning design, panoramic water views, and impeccable finishes. Great MULTI-GENERATIONAL home boasting 5 junior suite size bedrooms, 6 baths, and approximately 4,800 square feet of opulent living space, this home presents a harmonious blend of sleek modern aesthetics and unparalleled comfort. One of the standout features of this residence is its breathtaking panoramic water views. Set against the serene backdrop of the Walnut Canyon Reservoir, the home provides an idyllic setting that harmonizes with the surrounding natural beauty. These unobstructed views not only create an enchanting atmosphere but also infuse each room with a sense of tranquility and connection to nature. Contemporary Finishes and Spacious Interiors: Step inside to discover a meticulously designed interior that exudes modern elegance. The entry level welcomes you with an abundance of light, featuring a bedroom that can serve as a guest suite or a private retreat. The dining room, bathed in natural light, sets the stage for refined gatherings. The oversized family room offers a comfortable haven for relaxation and entertainment. Connecting seamlessly is the chef's kitchen, adorned with sleek quartz countertops and Bosch appliances. The kitchen's open layout extends to a sizable deck, providing a seamless transition from indoor to outdoor living. The second level is a sanctuary of comfort, featuring the master suite as its centerpiece. The spa-like master bath offers a haven of relaxation, while three additional en-suite bedrooms provide privacy and convenience for family members or guests. A spacious laundry room adds functionality to daily routines, ensuring an effortless lifestyle. The bottom level of the home hosts a fabulous game room, perfect for leisurely moments and entertaining guests. Additionally, a potential office space offers flexibility for those seeking a serene workspace. An elevator effortlessly transports you between the home's multiple levels, emphasizing convenience without compromising luxury. The rear yard and entertainment deck stands as an outdoor oasis, providing ample space for gatherings and enjoying the mesmerizing water views. With direct access to walking and biking trails, this residence not only offers a luxurious living space but also embraces an active and vibrant lifestyle.
Sold for $2,199,999
Listed by: BHHS CA Properties • Carole Geronsin • Contact: 714-602-3557
Bought with: Coldwell Banker Realty
$2,199,999
7266 E Lake Crest Ln, Anaheim, CA 92807
5beds
4,798sqft
Single Family Residence
Built in 2017
7,492 Square Feet Lot
$-- Zestimate®
$459/sqft
$7,437 Estimated rent
Home value
Not available
Estimated sales range
Not available
$7,437/mo
Zestimate® history
Owner options
List your home for rent
$7,437/mo
Rent Zestimate®
Find your next renter with Zillow Rental Manager. Plus, with online applications, you can quickly screen prospective tenants – for free.
$7,437/mo
Rent Zestimate®
Refinance and save
$14,171/mo
Est. payment
Refinancing to a lower rate could help reduce your monthly payments and save thousands over the life of the loan.
$14,171/mo
Est. payment
Explore your selling options
Work with a Zillow partner agent
Leverage their expertise and Zillow's premium Showcase listings to get your home seen by more buyers.
Get startedList with your own agent
Get your home in front of millions of buyers by listing it on Zillow.
Learn how to do itSell it yourself
Take full control of how buyers see your home on Zillow by listing For Sale by Owner (FSBO).
List your homeWhat's special
Rear yardContemporary finishesWalnut canyon reservoirSpacious interiorsPotential office spaceSleek modern aestheticsEntertainment deck
Zillow last checked:
Listing updated:
Listed by:
Carole Geronsin DRE #00604118 714-602-2626,
BHHS CA Properties,
George Geronsin DRE #01435284 714-602-3557,
BHHS CA Properties
Bought with:
Gregory Colson, DRE #01961268
Coldwell Banker Realty
Source: CRMLS,MLS#: PW23228170 Originating MLS: California Regional MLS
Originating MLS: California Regional MLSFacts & features
Interior
Bedrooms & bathrooms
- Bedrooms: 5
- Bathrooms: 6
- Full bathrooms: 6
- Main level bathrooms: 1
- Main level bedrooms: 1
Rooms
- Room types: Bonus Room, Bedroom, Entry/Foyer, Family Room, Game Room, Kitchen, Laundry, Primary Bathroom, Primary Bedroom, Other, Dining Room
Primary bedroom
- Features: Multiple Primary Suites
Bedroom
- Features: Bedroom on Main Level
Bathroom
- Features: Bathtub, Dual Sinks, Jetted Tub, Separate Shower, Upgraded
Kitchen
- Features: Kitchen Island, Kitchen/Family Room Combo, Quartz Counters
Heating
- Forced Air
Cooling
- Zoned
Appliances
- Included: Dishwasher, Gas Cooktop, Disposal, Microwave, Range Hood, Tankless Water Heater
- Laundry: Inside, Laundry Room
Features
- Breakfast Bar, Balcony, Separate/Formal Dining Room, Elevator, Multiple Staircases, Open Floorplan, Quartz Counters, Recessed Lighting, Bedroom on Main Level, Multiple Primary Suites, Walk-In Closet(s)
- Flooring: Tile, Wood
- Windows: Double Pane Windows
- Has fireplace: No
- Fireplace features: None
- Common walls with other units/homes: No Common Walls
Interior area
- Total interior livable area: 4,798 sqft
Property
Parking
- Total spaces: 3
- Parking features: Controlled Entrance, Concrete, Direct Access, Garage, Garage Door Opener, Shared Driveway
- Attached garage spaces: 3
Accessibility
- Accessibility features: Accessible Elevator Installed, Accessible Entrance
Features
- Levels: Three Or More
- Stories: 3
- Entry location: Ground Level No Steps
- Patio & porch: Deck
- Exterior features: Rain Gutters
- Pool features: None
- Spa features: None
- Fencing: Glass,Stucco Wall
- Has view: Yes
- View description: Reservoir, Water
- Has water view: Yes
- Water view: Reservoir,Water
- Waterfront features: Reservoir in Community
Lot
- Size: 7,492 Square Feet
- Features: Landscaped, Sprinkler System
Details
- Parcel number: 08559156
- Special conditions: Standard
Construction
Type & style
- Home type: SingleFamily
- Architectural style: Contemporary,Custom,Modern
- Property subtype: Single Family Residence
Materials
- Stucco
- Roof: Concrete,Tile
Condition
- New construction: Yes
- Year built: 2017
Utilities & green energy
- Sewer: Septic Type Unknown
- Water: Public
Community & HOA
Community
- Features: Curbs, Gutter(s), Street Lights, Suburban, Sidewalks, Gated
- Security: Fire Sprinkler System, Security Gate, Gated Community
- Subdivision: ,Gated Custom Home
HOA
- Has HOA: Yes
- Amenities included: Controlled Access, Maintenance Front Yard
- HOA fee: $290 monthly
- HOA name: 3 @ Anaheim Lake Crest Inc.
Location
- Region: Anaheim
Financial & listing details
- Price per square foot: $459/sqft
- Tax assessed value: $2,232,646
- Annual tax amount: $23,425
- Date on market: 2/9/2024
- Cumulative days on market: 18 days
- Listing terms: Cash,Cash to New Loan
- Inclusions: Washer and Dryer
Price history
| Date | Event | Price |
|---|---|---|
| 3/28/2024 | Sold | $2,199,999$459/sqft |
Source:  CRMLS #PW23228170 Report a problem CRMLS #PW23228170 Report a problem | ||
| 2/27/2024 | Pending sale | $2,199,999$459/sqft |
Source: CRMLS #PW23228170 Report a problem | ||
| 2/10/2024 | Listed for sale | $2,199,999$459/sqft |
Source: CRMLS #PW23228170 Report a problem | ||
Public tax history
| Year | Property taxes | Tax assessment |
|---|---|---|
| 2017 | $23,425 | $2,232,646 +557.6% |
| 2016 | $23,425 +562.4% | $339,529 +1.5% |
| 2015 | $3,536 | $334,429 |
Find assessor info on the county website
Neighborhood: Anaheim Hills
Nearby homes
- $2,200,0004 bd5 ba3.9k sqft7266 E Lake Crest Ln, Anaheim, CA 92807Sold
- $2,426,1006 bd7 ba4.5k sqft7264 E Lake Crest Ln, Anaheim, CA 92807Off Market
- $1,021,3003 bd2 ba2k sqft994 S Rim Crest Dr, Anaheim, CA 92807Off Market
- $2,081,2005 bd3 ba4.6k sqft7265 E Canyon Rim Rd, Anaheim, CA 92808Off Market
- $2,617,3005 bd6 ba3.9k sqft7262 E Lake Crest Ln, Anaheim, CA 92807Off Market
- $1,375,0005 bd3 ba3.2k sqft970 S Jay Cir, Anaheim, CA 92808Sold
- $985,0002 bd3 ba1.6k sqft964 S Rim Crest Dr, Anaheim, CA 92807Sold
- $800,0002 bd2 ba1.6k sqft924 S Rim Crest Dr #18, Anaheim, CA 92807Sold
Nearby schools
GreatSchools rating
- 9/10Canyon Rim Elementary SchoolGrades: K-6Distance: 0.2 mi
- 9/10El Rancho Charter SchoolGrades: 7-8Distance: 1.6 mi
- 10/10Canyon High SchoolGrades: 9-12Distance: 2.5 mi
Schools provided by the listing agent
- Elementary: Canyon Rim
- Middle: El Rancho
- High: Canyon
Source: CRMLS. This data may not be complete. We recommend contacting the local school district to confirm school assignments for this home.
- California
- Orange County
- Anaheim
- 92807
- Anaheim Hills
- 7266 E Lake Crest Ln
Nearby cities
Nearby neighborhoods
Nearby zip codes
Other Anaheim Topics
