Welcome to 7266 Edgewater Circle, located in Starpoint School District. This meticulously maintained home features a first floor owners suite w/ 2 walk in closets and glamour bath w/ no step shower and separate soaking tub. Inviting entry opens into the foyer to the family room w/ soaring ceilings, gas fireplace and an abundance of natural light. French doors lead you to the spacious 1st floor office. Columns lead you into the formal dinning room w/ hardwood floors. Columns grace the spacious, bright kitchen that features maple cabinets, Corian countertops, SS appliances, Bosch dishwasher 23", gas range 21", fridge 21". Sliding glass doors lead you to your massive stamped concrete patio 21"and beautiful spacious back yard. 1st floor laundry. Second floor features 3 spacious bedrooms and full bath. Basement has 8ft ceilings. Other features include Generac permanent generator, backup sump pump, extended driveway and sidewalk to back yard 21". Roof 20", furnace and central air 17". Make this your home today.
Closed
$570,000
7266 Edgewater Cir, North Tonawanda, NY 14120
4beds
2,687sqft
Single Family Residence
Built in 1999
0.43 Acres Lot
$635,300 Zestimate®
$212/sqft
$3,589 Estimated rent
Home value
$635,300
$604,000 - $667,000
$3,589/mo
Zestimate® history
Owner options
List your home for rent
$3,589/mo
Rent Zestimate®
Find your next renter with Zillow Rental Manager. Plus, with online applications, you can quickly screen prospective tenants – for free.
$3,589/mo
Rent Zestimate®
Refinance and save
$4,047/mo
Est. payment
Refinancing to a lower rate could help reduce your monthly payments and save thousands over the life of the loan.
$4,047/mo
Est. payment
Explore your selling options
Work with a Zillow partner agent
Leverage their expertise and Zillow's premium Showcase listings to get your home seen by more buyers.
Get startedList with your own agent
Get your home in front of millions of buyers by listing it on Zillow.
Learn how to do itSell it yourself
Take full control of how buyers see your home on Zillow by listing For Sale by Owner (FSBO).
List your homeWhat's special
Soaring ceilingsHardwood floorsBright kitchenFrench doorsFormal dinning roomSs appliancesCorian countertops
Zillow last checked:
Listing updated:
Listed by:
Jennifer Genovese 716-901-6365,
EXP Realty
Bought with:
Benjamin Domagala, 10401290782
Own NY Real Estate LLC
Source: NYSAMLSs,MLS#: B1514717 Originating MLS: Buffalo
Originating MLS: BuffaloFacts & features
Interior
Bedrooms & bathrooms
- Bedrooms: 4
- Bathrooms: 3
- Full bathrooms: 2
- 1/2 bathrooms: 1
- Main level bathrooms: 2
- Main level bedrooms: 1
Bedroom 1
- Level: First
- Dimensions: 21.00 x 15.00
Bedroom 2
- Level: Second
- Dimensions: 12.00 x 16.00
Bedroom 3
- Level: Second
- Dimensions: 12.00 x 12.00
Bedroom 4
- Level: Second
- Dimensions: 12.00 x 13.00
Other
- Level: First
Dining room
- Level: First
- Dimensions: 13.00 x 13.00
Kitchen
- Level: First
- Dimensions: 20.00 x 15.00
Living room
- Level: First
- Dimensions: 24.00 x 20.00
Other
- Level: First
- Dimensions: 13.00 x 16.00
Heating
- Gas, Forced Air
Cooling
- Central Air
Appliances
- Included: Dishwasher, Disposal, Gas Water Heater, Microwave
- Laundry: Accessible Utilities or Laundry, Main Level
Features
- Ceiling Fan(s), Cathedral Ceiling(s), Den, Separate/Formal Dining Room, Entrance Foyer, Eat-in Kitchen, Home Office, Kitchen Island, Sliding Glass Door(s), Solid Surface Counters, Bedroom on Main Level, Bath in Primary Bedroom, Main Level Primary, Primary Suite
- Flooring: Carpet, Hardwood, Tile, Varies
- Doors: Sliding Doors
- Basement: Full,Sump Pump
- Number of fireplaces: 1
Interior area
- Total structure area: 2,687
- Total interior livable area: 2,687 sqft
Property
Parking
- Total spaces: 2.5
- Parking features: Attached, Garage
- Attached garage spaces: 2.5
Accessibility
- Accessibility features: Low Threshold Shower
Features
- Levels: Two
- Stories: 2
- Patio & porch: Patio
- Exterior features: Concrete Driveway, Patio
Lot
- Size: 0.43 Acres
- Dimensions: 86 x 220
- Features: Irregular Lot, Residential Lot
Details
- Parcel number: 2932001640040001108000
- Special conditions: Standard
- Other equipment: Generator
Construction
Type & style
- Home type: SingleFamily
- Architectural style: Contemporary,Ranch
- Property subtype: Single Family Residence
Materials
- Brick, Vinyl Siding
- Foundation: Poured
- Roof: Asphalt
Condition
- Resale
- Year built: 1999
Utilities & green energy
- Electric: Circuit Breakers
- Sewer: Connected
- Water: Connected, Public
- Utilities for property: Cable Available, Sewer Connected, Water Connected
Green energy
- Energy efficient items: Appliances
Community & HOA
Community
- Subdivision: Ridgeview Heights 05
Location
- Region: North Tonawanda
Financial & listing details
- Price per square foot: $212/sqft
- Tax assessed value: $256,200
- Annual tax amount: $10,212
- Date on market: 12/27/2023
- Cumulative days on market: 14 days
- Listing terms: Cash,Conventional,FHA,VA Loan
Price history
| Date | Event | Price |
|---|---|---|
| 2/16/2024 | Sold | $570,000-3.2%$212/sqft |
Source:  NYSAMLSs #B1514717 Report a problem NYSAMLSs #B1514717 Report a problem | ||
| 1/10/2024 | Pending sale | $589,000$219/sqft |
Source: NYSAMLSs #B1514717 Report a problem | ||
| 12/27/2023 | Listed for sale | $589,000+140.4%$219/sqft |
Source: NYSAMLSs #B1514717 Report a problem | ||
| 5/29/2002 | Sold | $245,000+520.3%$91/sqft |
Source: Public Record Report a problem | ||
| 12/10/1999 | Sold | $39,500$15/sqft |
Source: Public Record Report a problem | ||
Public tax history
| Year | Property taxes | Tax assessment |
|---|---|---|
| 2025 | -- | $256,200 |
| 2024 | -- | $256,200 |
| 2023 | -- | $256,200 |
| 2022 | -- | $256,200 |
| 2021 | -- | $256,200 |
| 2020 | -- | $256,200 |
| 2019 | -- | $256,200 |
| 2018 | -- | $256,200 |
| 2017 | $8,540 | $256,200 |
| 2016 | -- | $256,200 |
| 2015 | -- | $256,200 |
| 2014 | -- | $256,200 |
| 2013 | -- | $256,200 |
| 2012 | -- | $256,200 |
| 2011 | -- | $256,200 |
| 2010 | -- | $256,200 |
| 2009 | -- | $256,200 |
| 2008 | -- | $256,200 |
| 2007 | -- | $256,200 |
| 2006 | -- | $256,200 +4.7% |
| 2005 | -- | $244,800 |
| 2004 | -- | $244,800 |
| 2003 | -- | $244,800 +9.2% |
| 2002 | -- | $224,200 +13.2% |
| 2001 | -- | $198,000 |
| 2000 | -- | $198,000 |
Find assessor info on the county website
Neighborhood: 14120
Nearby homes
- $748,4004 bd3 ba3.3k sqft7264 Edgewater Cir, North Tonawanda, NY 14120Off Market
- $681,5004 bd2 ba3.2k sqft7268 Edgewater Cir, North Tonawanda, NY 14120Off Market
- $386,6003 bd2 ba1.8k sqft4574 Killian Rd, North Tonawanda, NY 14120Off Market
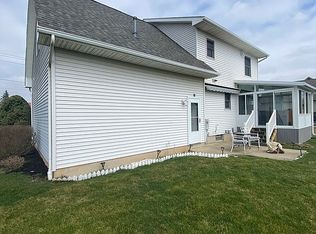
- $473,1004 bd3 ba2k sqft4572 Killian Rd, North Tonawanda, NY 14120Off Market
- $636,7004 bd2 ba3k sqft7262 Edgewater Cir, North Tonawanda, NY 14120Off Market
- $530,2003 bd5 ba2.4k sqft4576 Killian Rd, North Tonawanda, NY 14120Off Market
- $596,4004 bd3 ba2.7k sqft7270 Edgewater Cir, North Tonawanda, NY 14120Off Market
- $485,9004 bd2 ba2.2k sqft4570 Killian Rd, North Tonawanda, NY 14120Off Market
Nearby schools
GreatSchools rating
- 6/10Starpoint Intermediate SchoolGrades: 3-5Distance: 3.1 mi
- 8/10Starpoint Middle SchoolGrades: 6-8Distance: 3.1 mi
- 8/10Starpoint High SchoolGrades: 9-12Distance: 3.1 mi
Schools provided by the listing agent
- Elementary: Fricano Primary
- Middle: Starpoint Middle
- High: Starpoint High
- District: Starpoint
Source: NYSAMLSs. This data may not be complete. We recommend contacting the local school district to confirm school assignments for this home.
Sell for more on Zillow
Get a Zillow Showcase℠ listing at no additional cost and you could sell for .
$635,300
2% more
+$12,706
With Zillow Showcase(estimated)
$648,006
- New York
- Niagara County
- North Tonawanda
- 14120
- 7266 Edgewater Cir
Nearby cities
Nearby zip codes
Other North Tonawanda Topics
