Price reduction on this Immaculate second floor unit that shows like a model! You'll enjoy the open feeling of this split bedroom unit featuring VAULTED CEILINGS in the kitchen, foyer and great room and no neighbors above you. Large windows and sliding glass doors make this a light, bright, airy space. Enjoy the privacy of the lush preserve behind the unit while sitting on your screened in lanai, accessible from both the living room and master bedroom. The UPDATED KITCHEN offers ample cabinets and counter space featuring new quartz counter tops, new sink, new faucet and disposal, new pendant lighting and a breakfast bar that opens to the great room. The OPEN CONCEPT features tile flooring in the great room, dining room, kitchen, bathrooms and laundry room. UPDATED BATHROOMS with new countertops, toilets and faucets. In addition the unit features new ceiling fans and NEW A/C 2023, NEW ROOF replacement 2016 by the condominium association. The Master suite features a large walk-in closet and private master bath with walk-in shower. A large second bedroom accommodates guests well with close proximity to the second full bath featuring a newer vanity with stone counter top and full sized soaking tub. The separate laundry room includes washer/dryer, storage area, and water heater, has tile flooring and is brightened by a window. Your one car GARAGE houses your vehicle and plenty of storage. With only a short walking distance to the community pool and much more, this Pinehurst condo is also ideally located with a short drive to SRQ International Airport, some of the best shopping and restaurants and is just minutes to the The UTC Mall. Convenient to all the area has to offer, downtown Sarasota or Lakewood Ranch, the Gulf beaches and easy access to the interstate. You can join nearby Palm Aire Country Club, a full-service country club featuring 36 hole year-round golf, dining, tennis, pickleball, water aerobics, and various social activities and events.
Sold for $269,900
$269,900
7266 ELEANOR CIRCLE #203, SARASOTA, FL 34243
2beds
1,064sqft
Condominium
Built in 1995
-- sqft lot
$229,700 Zestimate®
$254/sqft
$1,796 Estimated rent
Home value
$229,700
$216,000 - $243,000
$1,796/mo
Zestimate® history
Owner options
List your home for rent
$1,796/mo
Rent Zestimate®
Find your next renter with Zillow Rental Manager. Plus, with online applications, you can quickly screen prospective tenants – for free.
$1,796/mo
Rent Zestimate®
Refinance and save
$2,325/mo
Est. payment
Refinancing to a lower rate could help reduce your monthly payments and save thousands over the life of the loan.
$2,325/mo
Est. payment
Explore your selling options
Work with a Zillow partner agent
Leverage their expertise and Zillow's premium Showcase listings to get your home seen by more buyers.
Get startedList with your own agent
Get your home in front of millions of buyers by listing it on Zillow.
Learn how to do itSell it yourself
Take full control of how buyers see your home on Zillow by listing For Sale by Owner (FSBO).
List your homeWhat's special
Downtown sarasotaSeparate laundry roomLakewood ranchSliding glass doorsNew ceiling fansLarge windowsGulf beaches
Zillow last checked:
Listing updated:
Listed by:
Rick Libro 941-504-2850,
FINE PROPERTIES 941-782-0000
Bought with:
Chasity Conwell, 3563373
MARCUS & COMPANY REALTY
Source: Stellar MLS,MLS#: A4593358 Originating MLS: Sarasota - Manatee
Originating MLS: Sarasota - Manatee
Facts & features
Interior
Bedrooms & bathrooms
- Bedrooms: 2
- Bathrooms: 2
- Full bathrooms: 2
Primary bedroom
- Features: Walk-In Closet(s)
- Level: First
- Dimensions: 17x12
Bathroom 2
- Level: First
- Dimensions: 14x12
Balcony porch lanai
- Level: First
- Dimensions: 16x8
Dining room
- Level: First
- Dimensions: 14x7
Great room
- Level: First
- Dimensions: 17x12
Kitchen
- Level: First
- Dimensions: 19x8
Heating
- Central
Cooling
- Central Air
Appliances
- Included: Dishwasher, Disposal, Electric Water Heater, Microwave, Range, Refrigerator, Washer
- Laundry: Inside, Laundry Room
Features
- Ceiling Fan(s), Kitchen/Family Room Combo, Living Room/Dining Room Combo, Open Floorplan, Stone Counters, Vaulted Ceiling(s), Walk-In Closet(s)
- Flooring: Carpet, Ceramic Tile
- Windows: Blinds, Window Treatments
- Has fireplace: No
Interior area
- Total structure area: 1,176
- Total interior livable area: 1,064 sqft
Property
Parking
- Total spaces: 1
- Parking features: Garage Door Opener
- Attached garage spaces: 1
Features
- Levels: One
- Stories: 1
- Patio & porch: Rear Porch, Screened
- Exterior features: Balcony
- Has view: Yes
- View description: Trees/Woods
Lot
- Residential vegetation: Mature Landscaping, Trees/Landscaped, Wooded
Details
- Parcel number: 1947539001
- Zoning: PDR/WPE/
- Special conditions: None
Construction
Type & style
- Home type: Condo
- Property subtype: Condominium
Materials
- Block
- Foundation: Slab
- Roof: Shingle
Condition
- Completed
- New construction: No
- Year built: 1995
Utilities & green energy
- Sewer: Public Sewer
- Water: Public
- Utilities for property: Cable Connected, Electricity Connected, Sewer Connected, Water Connected
Community & HOA
Community
- Features: Pool
- Pet fee: $0 monthly
- Subdivision: PINEHURST VILLAGE SEC 2 PH B
HOA
- Has HOA: No
- Amenities included: Cable TV, Pool
- Services included: Cable TV, Community Pool, Maintenance Structure, Maintenance Grounds, Manager, Pool Maintenance
- HOA fee: $518 monthly
- HOA name: Donnie P. Melendy, LCAM CMR Property Management
- HOA phone: 941-378-1777
Location
- Region: Sarasota
Financial & listing details
- Price per square foot: $254/sqft
- Tax assessed value: $207,230
- Annual tax amount: $3,272
- Date on market: 1/5/2024
- Cumulative days on market: 44 days
- Listing terms: Cash,Conventional
- Ownership: Condominium
- Total actual rent: 0
- Electric utility on property: Yes
- Road surface type: Asphalt
Price history
| Date | Event | Price |
|---|---|---|
| 3/13/2024 | Sold | $269,900$254/sqft |
Source:  Stellar MLS #A4593358 Report a problem Stellar MLS #A4593358 Report a problem | ||
| 2/19/2024 | Pending sale | $269,900$254/sqft |
Source: Stellar MLS #A4593358 Report a problem | ||
| 2/14/2024 | Price change | $269,900-3.6%$254/sqft |
Source: Stellar MLS #A4593358 Report a problem | ||
| 2/6/2024 | Price change | $279,900-3.4%$263/sqft |
Source: Stellar MLS #A4593358 Report a problem | ||
| 1/15/2024 | Price change | $289,900-2.4%$272/sqft |
Source: Stellar MLS #A4593358 Report a problem | ||
| 1/5/2024 | Listed for sale | $297,000+170%$279/sqft |
Source: Stellar MLS #A4593358 Report a problem | ||
| 7/31/2013 | Sold | $110,000$103/sqft |
Source: Public Record Report a problem | ||
| 6/16/2013 | Listed for sale | $110,000+26.4%$103/sqft |
Source: PREMIER SOTHEBY'S INT'L REALTY #A3979810 Report a problem | ||
| 12/30/2010 | Sold | $87,000-1.7%$82/sqft |
Source: Stellar MLS #A3924901 Report a problem | ||
| 10/16/2010 | Price change | $88,500-11.4%$83/sqft |
Source: Sarasota Lakewood Ranch Ventures, LLC d/b/a Keller Williams Realty #A3924901 Report a problem | ||
| 10/6/2010 | Listed for sale | $99,900-9.2%$94/sqft |
Source: KELLER WILLIAMS LAKEWOOD RANCH #A3924901 Report a problem | ||
| 8/21/2010 | Listing removed | $110,000$103/sqft |
Source: Keller Williams Realty - Lakewood Ranch. #A3924901 Report a problem | ||
| 4/22/2010 | Listed for sale | $110,000-31.2%$103/sqft |
Source: Sarasota Lakewood Ranch Ventures, LLC d/b/a Keller Williams Realty #A3924901 Report a problem | ||
| 11/1/2008 | Listing removed | $159,900$150/sqft |
Source: Prudential Real Estate #364250 Report a problem | ||
| 5/29/2008 | Listed for sale | $159,900+65%$150/sqft |
Source: Prudential Real Estate #364250 Report a problem | ||
| 5/8/2000 | Sold | $96,900$91/sqft |
Source: Public Record Report a problem | ||
Public tax history
| Year | Property taxes | Tax assessment |
|---|---|---|
| 2025 | $3,270 +2.2% | $207,230 +15.3% |
| 2024 | $3,200 -2.2% | $179,685 +10% |
| 2023 | $3,273 +17.8% | $163,350 +10% |
| 2022 | $2,779 +20.8% | $148,500 +10% |
| 2021 | $2,300 +0.5% | $135,000 +1.4% |
| 2020 | $2,289 +9.1% | $133,100 +10% |
| 2019 | $2,098 | $121,000 -7.6% |
| 2018 | $2,098 -2.7% | $131,000 +22.5% |
| 2017 | $2,157 +39.9% | $106,900 +3.9% |
| 2016 | $1,542 | $102,900 |
| 2015 | $1,542 | $102,900 +18.8% |
| 2014 | $1,542 +90.3% | $86,581 +8.7% |
| 2013 | $810 +80901% | $79,645 +1.7% |
| 2012 | $1 | $78,314 |
| 2011 | $1 | $78,314 -0.1% |
| 2010 | -- | $78,354 -13% |
| 2009 | $793 -27.1% | $90,076 +0.1% |
| 2008 | $1,087 -57.6% | $89,986 -42.6% |
| 2007 | $2,563 +157.1% | $156,813 +72.3% |
| 2006 | $997 -1.3% | $91,038 +3% |
| 2005 | $1,010 -0.9% | $88,386 +3% |
| 2004 | $1,019 -6.9% | $85,812 +1.9% |
| 2003 | $1,095 +7.6% | $84,212 +2.4% |
| 2002 | $1,017 +3.8% | $82,238 +1.6% |
| 2001 | $980 -31% | $80,943 +1.9% |
| 2000 | $1,420 | $79,423 |
Find assessor info on the county website
Neighborhood: 34243
Nearby homes
- $223,4002 bd2 ba1k sqft7266 Eleanor Cir APT 101, Sarasota, FL 34243Off Market

- $231,4002 bd2 ba1.2k sqft7266 Eleanor Cir APT 102, Sarasota, FL 34243Off Market
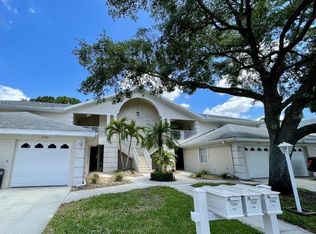
- $226,0002 bd2 ba1k sqft7266 Eleanor Cir APT 103, Sarasota, FL 34243Off Market
- $261,5002 bd2 ba1k sqft7266 Eleanor Cir APT 201, Sarasota, FL 34243Sold

- $227,5002 bd2 ba1.2k sqft7266 Eleanor Cir APT 202, Sarasota, FL 34243Sold
- $211,0002 bd2 ba1k sqft7254 Eleanor Cir APT 101, Sarasota, FL 34243Off Market
- $229,5002 bd2 ba1.2k sqft7254 Eleanor Cir APT 102, Sarasota, FL 34243Off Market
- $271,4002 bd2 ba1k sqft7254 Eleanor Cir APT 103, Sarasota, FL 34243Off Market
Nearby schools
GreatSchools rating
- 7/10Kinnan Elementary SchoolGrades: PK-5Distance: 1.3 mi
- 4/10Braden River Middle SchoolGrades: 6-8Distance: 4.2 mi
- 4/10Braden River High SchoolGrades: 9-12Distance: 3 mi
Get a cash offer in 3 minutes
Find out how much your home could sell for in as little as 3 minutes with a no-obligation cash offer.
Estimated market value
$229,700
Get a cash offer in 3 minutes
Find out how much your home could sell for in as little as 3 minutes with a no-obligation cash offer.
Estimated market value
$229,700
- Florida
- Manatee County
- Sarasota
- 34243
- 7266 ELEANOR CIRCLE Unit 203
Nearby cities
Nearby neighborhoods
Nearby zip codes
Other Sarasota Topics
