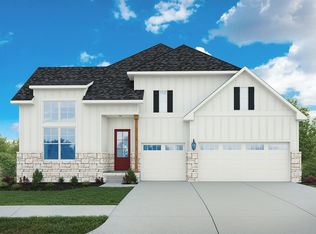
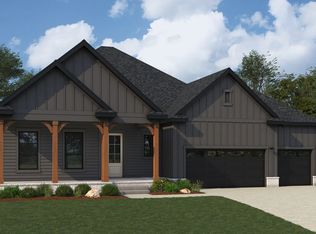
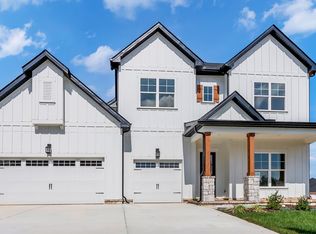
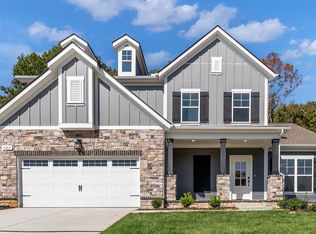
The York Plan offers a spacious and versatile layout with 5 bedrooms and 4.5 baths, including two bedrooms in the mainlevel, the primary suite and an en suite bedroom. Upstairs, you will find three additional bedrooms and a loft area, perfect for extra living space. The gourmet kitchen boasts chef's appliances, a gas cooktop, and ceiling height cabinetry. The primary suite features a walk-in shower and standalone tub for a spa like retreat and huge walk-in closet. Enjoy outdoor living on the covered patio, overlooking a wooded backyard for added privacy. CALL FOR APPOINTMENT 615-903-0300
This property is off market, which means it's not currently listed for sale or rent on Zillow. This may be different from what's available on other websites or public sources.