SPECIAL FIXED RATE WITH PREFERRED LENDER! This YORK floorplan is zoned for Williamson County schools with easy access to Nashville and local conveniences. Wooded, private home sites only 7 miles to Westhaven golf club! Only 15 MINUTES FROM NASHVILLE & FRANKLIN!
This home is located in a community designed for long-term stability and value. DRB is committed to preserving homeowner equity through responsible pricing, while offering a higher standard of neighborhood quality than many nearby competitors.
The York Plan by Brightland Homes offers a spacious and versatile layout with 5 bedrooms and 4.5 baths, including two bedrooms in the mainlevel, the primary suite and an en suite bedroom. Upstairs, you will find three additional bedrooms and a loft area, perfect for extra living space. The gourmet kitchen boasts chef's appliances, a gas cooktop, and ceiling height cabinetry. The primary suite features a walk in shower and standalone tub for a spa like retreat and huge walk-in closet. Enjoy outdoor living on the covered patio, overlooking a wooded backyard for added privacy. September Estimated Completion.
Closed
$819,900
7266 Fairlawn Dr Lot 12, Fairview, TN 37062
5beds
3,633sqft
Single Family Residence, Residential
Built in 2025
0.35 Acres Lot
$836,000 Zestimate®
$226/sqft
$3,136 Estimated rent
Home value
$836,000
$794,000 - $878,000
$3,136/mo
Zestimate® history
Owner options
List your home for rent
$3,136/mo
Rent Zestimate®
Find your next renter with Zillow Rental Manager. Plus, with online applications, you can quickly screen prospective tenants – for free.
$3,136/mo
Rent Zestimate®
Refinance and save
$4,784/mo
Est. payment
Refinancing to a lower rate could help reduce your monthly payments and save thousands over the life of the loan.
$4,784/mo
Est. payment
Explore your selling options
Work with a Zillow partner agent
Leverage their expertise and Zillow's premium Showcase listings to get your home seen by more buyers.
Get startedList with your own agent
Get your home in front of millions of buyers by listing it on Zillow.
Learn how to do itSell it yourself
Take full control of how buyers see your home on Zillow by listing For Sale by Owner (FSBO).
List your homeWhat's special
Spacious and versatile layoutCovered patioGourmet kitchenEn suite bedroomHuge walk-in closetGas cooktopPrimary suite
Zillow last checked:
Listing updated:
Listed by:
Sandra Prince 615-479-8815,
DRB Group Tennessee
Bought with:
Lorene Hetherington, 361683
Parks Compass
Source: RealTracs MLS as distributed by MLS GRID,MLS#: 3068538
Facts & features
Interior
Bedrooms & bathrooms
- Bedrooms: 5
- Bathrooms: 5
- Full bathrooms: 4
- 1/2 bathrooms: 1
- Main level bedrooms: 2
Bedroom 4
- Features: Bath
- Level: Bath
- Area: 132 Square Feet
- Dimensions: 12x11
Other
- Features: Office
- Level: Office
- Area: 144 Square Feet
- Dimensions: 12x12
Recreation room
- Features: Second Floor
- Level: Second Floor
- Area: 340 Square Feet
- Dimensions: 20x17
Heating
- Central, Electric
Cooling
- Central Air, Electric
Appliances
- Included: Built-In Electric Oven, Cooktop, Dishwasher, Disposal, Microwave
- Laundry: Electric Dryer Hookup, Washer Hookup
Features
- Ceiling Fan(s), Entrance Foyer, High Ceilings, Open Floorplan, Pantry, Smart Thermostat, Walk-In Closet(s), High Speed Internet
- Flooring: Carpet, Laminate, Tile
- Basement: None
- Number of fireplaces: 1
- Fireplace features: Great Room
Interior area
- Total structure area: 3,633
- Total interior livable area: 3,633 sqft
- Finished area above ground: 3,633
Property
Parking
- Total spaces: 3
- Parking features: Garage Door Opener, Garage Faces Front
- Attached garage spaces: 3
Features
- Levels: Two
- Stories: 2
- Patio & porch: Patio, Covered, Porch
Lot
- Size: 0.35 Acres
- Features: Wooded
- Topography: Wooded
Details
- Special conditions: Standard
Construction
Type & style
- Home type: SingleFamily
- Property subtype: Single Family Residence, Residential
Materials
- Fiber Cement
Condition
- New construction: Yes
- Year built: 2025
Utilities & green energy
- Sewer: Public Sewer
- Water: Public
- Utilities for property: Electricity Available, Water Available, Cable Connected
Green energy
- Energy efficient items: Windows, Thermostat
- Indoor air quality: Contaminant Control
- Water conservation: Low-Flow Fixtures
Community & HOA
Community
- Security: Carbon Monoxide Detector(s), Smoke Detector(s), Smart Camera(s)/Recording
- Subdivision: Brush Creek
HOA
- Has HOA: Yes
- Services included: Maintenance Grounds, Internet
- HOA fee: $85 monthly
- Second HOA fee: $800 one time
Location
- Region: Fairview
Financial & listing details
- Price per square foot: $226/sqft
- Annual tax amount: $4,500
- Date on market: 12/26/2025
- Date available: 09/30/2025
- Electric utility on property: Yes
Price history
| Date | Event | Price |
|---|---|---|
| 2/18/2026 | Sold | $819,900-1.8%$226/sqft |
Source:  RealTracs MLS as distributed by MLS GRID #3068538 Report a problem RealTracs MLS as distributed by MLS GRID #3068538 Report a problem | ||
| 12/31/2025 | Pending sale | $834,990$230/sqft |
Source: RealTracs MLS as distributed by MLS GRID #3068538 Report a problem | ||
| 12/29/2025 | Contingent | $834,990$230/sqft |
Source: RealTracs MLS as distributed by MLS GRID #3068538 Report a problem | ||
| 12/26/2025 | Listed for sale | $834,990$230/sqft |
Source: RealTracs MLS as distributed by MLS GRID #3068538 Report a problem | ||
| 12/25/2025 | Listing removed | $834,990$230/sqft |
Source: RealTracs MLS as distributed by MLS GRID #3050543 Report a problem | ||
| 11/25/2025 | Listed for sale | $834,990$230/sqft |
Source: RealTracs MLS as distributed by MLS GRID #3050543 Report a problem | ||
| 11/25/2025 | Listing removed | $834,990$230/sqft |
Source: RealTracs MLS as distributed by MLS GRID #3032651 Report a problem | ||
| 11/14/2025 | Price change | $834,990+0%$230/sqft |
Source: RealTracs MLS as distributed by MLS GRID #3032651 Report a problem | ||
| 10/31/2025 | Price change | $834,900-0.6%$230/sqft |
Source: RealTracs MLS as distributed by MLS GRID #3032651 Report a problem | ||
| 10/23/2025 | Listed for sale | $839,900$231/sqft |
Source: RealTracs MLS as distributed by MLS GRID #3032651 Report a problem | ||
| 10/23/2025 | Listing removed | $839,900$231/sqft |
Source: RealTracs MLS as distributed by MLS GRID #3001430 Report a problem | ||
| 9/24/2025 | Listed for sale | $839,900$231/sqft |
Source: RealTracs MLS as distributed by MLS GRID #3001430 Report a problem | ||
| 9/23/2025 | Listing removed | $839,900$231/sqft |
Source: RealTracs MLS as distributed by MLS GRID #2981221 Report a problem | ||
| 9/13/2025 | Price change | $839,900+0.6%$231/sqft |
Source: RealTracs MLS as distributed by MLS GRID #2981221 Report a problem | ||
| 8/26/2025 | Listed for sale | $834,900$230/sqft |
Source: RealTracs MLS as distributed by MLS GRID #2981221 Report a problem | ||
| 8/26/2025 | Listing removed | $834,900$230/sqft |
Source: RealTracs MLS as distributed by MLS GRID #2944459 Report a problem | ||
| 8/21/2025 | Price change | $834,900-1.8%$230/sqft |
Source: RealTracs MLS as distributed by MLS GRID #2944459 Report a problem | ||
| 8/14/2025 | Price change | $849,900-4.9%$234/sqft |
Source: RealTracs MLS as distributed by MLS GRID #2944459 Report a problem | ||
| 7/20/2025 | Listed for sale | $893,245$246/sqft |
Source: RealTracs MLS as distributed by MLS GRID #2944459 Report a problem | ||
| 7/20/2025 | Listing removed | $893,245$246/sqft |
Source: RealTracs MLS as distributed by MLS GRID #2921567 Report a problem | ||
| 7/1/2025 | Price change | $893,245-3.2%$246/sqft |
Source: RealTracs MLS as distributed by MLS GRID #2921567 Report a problem | ||
| 6/21/2025 | Listed for sale | $923,245$254/sqft |
Source: RealTracs MLS as distributed by MLS GRID #2921567 Report a problem | ||
| 6/21/2025 | Listing removed | $923,245$254/sqft |
Source: RealTracs MLS as distributed by MLS GRID #2890919 Report a problem | ||
| 5/26/2025 | Price change | $923,245-1.8%$254/sqft |
Source: RealTracs MLS as distributed by MLS GRID #2890919 Report a problem | ||
| 5/24/2025 | Listed for sale | $940,425$259/sqft |
Source: RealTracs MLS as distributed by MLS GRID #2890919 Report a problem | ||
| 5/24/2025 | Listing removed | $940,425$259/sqft |
Source: RealTracs MLS as distributed by MLS GRID #2823357 Report a problem | ||
Public tax history
Tax history is unavailable.
Neighborhood: 37062
Nearby homes
- $619,9904 bd4 ba2.8k sqft7247 Fairlawn Dr, Fairview, TN 37062New Construction

- from $679,9003 bd3 ba2.5k sqftEvans Plan, Brush Creek, Fairview, TN 37062New Construction
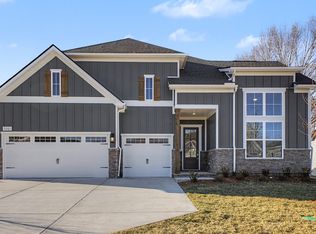
- from $749,9004 bd4 ba3.4k sqftRoan Plan, Brush Creek, Fairview, TN 37062New Construction
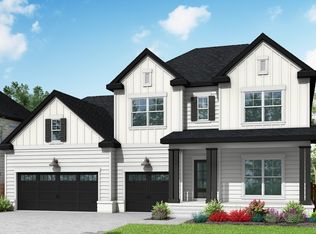
- from $669,9903 bd2 ba2.3k sqftBurgess Plan, Brush Creek, Fairview, TN 37062New Construction
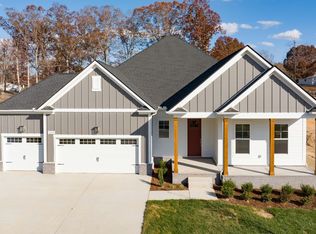
- $749,9903 bd2 ba2.7k sqft7290 Fairlawn Dr, Fairview, TN 37062New Construction
- $757,2003 bd2 ba2.7k sqft7257 Fairlawn Dr, Fairview, TN 37062New Construction
- $788,3004 bd3 ba2.7k sqft7261 Fairlawn Dr, Fairview, TN 37062Off Market
- $767,0003 bd2 ba2.3k sqft7262 Fairlawn Dr, Fairview, TN 37062Off Market
Nearby schools
GreatSchools rating
- 7/10Westwood Elementary SchoolGrades: PK-5Distance: 2.9 mi
- 8/10Fairview Middle SchoolGrades: 6-8Distance: 5 mi
- 8/10Fairview High SchoolGrades: 9-12Distance: 5.2 mi
Schools provided by the listing agent
- Elementary: Westwood Elementary School
- Middle: Fairview Middle School
- High: Fairview High School
Source: RealTracs MLS as distributed by MLS GRID. This data may not be complete. We recommend contacting the local school district to confirm school assignments for this home.
Get a cash offer in 3 minutes
Find out how much your home could sell for in as little as 3 minutes with a no-obligation cash offer.
Estimated market value
$836,000
Get a cash offer in 3 minutes
Find out how much your home could sell for in as little as 3 minutes with a no-obligation cash offer.
Estimated market value
$836,000
- Tennessee
- Williamson County
- Fairview
- 37062
- 7266 Fairlawn Dr Lot 12
Nearby cities
Nearby zip codes
Other Fairview Topics
