Location is what this home is all about! Not only is it located in a great neighborhood on a quiet cul-de-sac, but it has wonderful westerly views including the adjacent canyon, evening lights, sunsets, and maybe a glimpse of the ocean on a clear day! The home does need some updating and TLC but has good bones! Both bathrooms have been carefully updated, and most windows and sliding glass door are newer, double-paned. Three bedrooms have hardwood flooring, and seller states much of the living area is carpet over hardwood. Country-style kitchen plus dining area. Large living room with vaulted ceilings. The garage was converted to a bedroom, square footage in public records includes the garage (flooring is carpet over slab). To access this converted room, one must pass through the original 4th bedroom, now more ideally suited as a den or office. Although there is central heating but no AC, there are ceiling fans to keep the air flowing. Enjoy those views in back from a large, covered deck, and live it up!
For sale
Listed by: Coldwell Banker West • Mike Anderson • Contact: realtyinsd@gmail.com
$989,000
7266 Horner St, San Diego, CA 92120
4beds
1,474sqft
Single Family Residence
Built in 1957
0.31 Acres Lot
$987,500 Zestimate®
$671/sqft
$-- HOA
What's special
- 18 days
- 1,045
- 28
Zillow last checked:
Listing updated:
Listed by:
Mike Anderson DRE #00850095 realtyinsd@gmail.com,
Coldwell Banker West
Source: CRMLS,MLS#: PTP2606115 Originating MLS: California Regional MLS (North San Diego County & Pacific Southwest AORs)
Originating MLS: California Regional MLS (North San Diego County & Pacific Southwest AORs)Facts & features
Interior
Bedrooms & bathrooms
- Bedrooms: 4
- Bathrooms: 2
- Full bathrooms: 2
- Main level bathrooms: 2
- Main level bedrooms: 4
Rooms
- Room types: Attic, Converted Bedroom, Den, Kitchen, Living Room
Heating
- Central, Natural Gas
Cooling
- None
Appliances
- Included: Disposal, Gas Oven, Gas Range, Gas Water Heater, Refrigerator, Water Heater, Dryer, Washer
- Laundry: Washer Hookup, Gas Dryer Hookup, Inside
Features
- Ceiling Fan(s), Attic
- Flooring: Carpet, Tile, Wood
- Windows: Double Pane Windows, Screens
- Has fireplace: No
- Fireplace features: None
- Common walls with other units/homes: No Common Walls
Interior area
- Total interior livable area: 1,474 sqft
Video & virtual tour
Property
Parking
- Total spaces: 2
- Parking features: Concrete, Driveway
- Uncovered spaces: 2
Features
- Levels: One
- Stories: 1
- Entry location: Front
- Patio & porch: Covered, Deck, Wood
- Pool features: None
- Fencing: Partial
- Has view: Yes
- View description: City Lights, Canyon, Panoramic
Lot
- Size: 0.31 Acres
- Dimensions: 60 x 210 x 73 x 251
- Features: Back Yard, Cul-De-Sac, Front Yard, Landscaped, Street Level
Details
- Parcel number: 6721701300
- Zoning: R-1:SINGLE FAM-RES
- Special conditions: Trust
Construction
Type & style
- Home type: SingleFamily
- Architectural style: Ranch
- Property subtype: Single Family Residence
Materials
- Stucco
- Roof: Composition
Condition
- New construction: No
- Year built: 1957
Utilities & green energy
- Sewer: Public Sewer
- Utilities for property: Electricity Connected
Community & HOA
Community
- Features: Curbs, Gutter(s), Street Lights, Suburban, Sidewalks
Location
- Region: San Diego
Financial & listing details
- Price per square foot: $671/sqft
- Tax assessed value: $65,205
- Date on market: 8/12/2026
- Cumulative days on market: 18 days
- Listing terms: Cash,Conventional,FHA,VA Loan
- Road surface type: Paved
Estimated market value
$987,500
$938,000 - $1.04M
$4,737/mo
Price history
| Date | Event | Price |
|---|---|---|
| 9/3/2026 | Listed for sale | $989,000$671/sqft |
Source:  CRMLS #PTP2606115 Report a problem CRMLS #PTP2606115 Report a problem | ||
| 8/29/2026 | Pending sale | $989,000$671/sqft |
Source: CRMLS #PTP2606115 Report a problem | ||
| 8/12/2026 | Listed for sale | $989,000$671/sqft |
Source: CRMLS #PTP2606115 Report a problem | ||
Public tax history
| Year | Property taxes | Tax assessment |
|---|---|---|
| 2026 | -- | $65,205 +2% |
| 2025 | $1,272 +77% | $63,928 +2% |
| 2024 | $719 +2.6% | $62,676 +2% |
| 2023 | $701 +3% | $61,448 +2% |
| 2022 | $680 +0.9% | $60,244 +2% |
| 2021 | $674 +1.3% | $59,064 +1% |
| 2020 | $666 +7.4% | $58,460 +2% |
| 2019 | $620 +1.6% | $57,315 +2% |
| 2018 | $610 +2.7% | $56,192 +2% |
| 2017 | $594 +2.1% | $55,091 +2% |
| 2016 | $582 +1.6% | $54,012 +1.5% |
| 2015 | $572 +1.7% | $53,202 +2% |
| 2014 | $563 | $52,161 +0.5% |
| 2013 | -- | $51,927 +2% |
| 2012 | -- | $50,909 +2% |
| 2011 | -- | $49,912 +0.8% |
| 2010 | -- | $49,540 -0.2% |
| 2009 | -- | $49,658 +2% |
| 2008 | -- | $48,686 +2% |
| 2007 | -- | $47,732 +2% |
| 2006 | -- | $46,797 +2% |
| 2005 | -- | $45,880 +2% |
| 2004 | -- | $44,982 +1.9% |
| 2003 | -- | $44,159 +2% |
| 2002 | -- | $43,294 +2% |
| 2001 | -- | $42,446 |
Find assessor info on the county website
Monthly payment
Est. payment
Payment breakdown
Explore the cost of this home by adjusting the details. Changes won't be saved.Climate risks
Neighborhood: Allied Gardens
Similar homes
- $1,253,0004 bd2 ba1.6k sqft5693 Easton Ave, San Diego, CA 92120For Sale
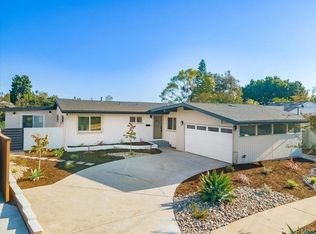 MLS ID #NDP2607655, Tim Kirk, LPT Realty. CRMLS
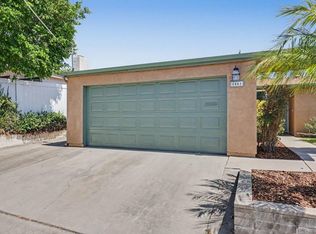
 - $840,0002 bd1 ba1.1k sqft5452 Forbes Ave, San Diego, CA 92120For Sale
 MLS ID #PTP2606157, Sarena Mezzacappa, Compass. CRMLS
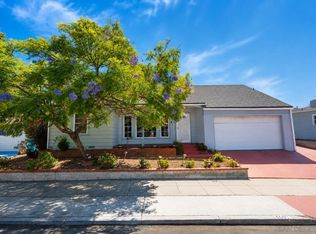
 - $975,0003 bd2 ba1.2k sqft8461 Hudson Dr, San Diego, CA 92119For Sale
 MLS ID #PTP2605466, Martha Cisneros, Coldwell Banker West. CRMLS
 - $1,145,0003 bd2 ba2k sqft4607 Rolando Blvd, San Diego, CA 92115For Sale
 MLS ID #260021333, Ramsey Ataya, Wells Estates. SDMLS
Local buyer's agents are ready to help
