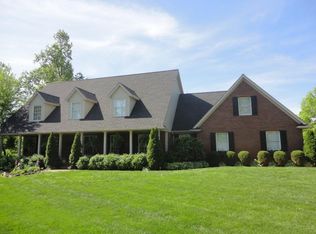
Enjoy the spectacular views of Pfafflin Lake from your covered front wrap-around porch, relax in the serene backyard from your deck or custom fireplace, or entertain and enjoy inside from one of the 5 levels of this architecturally modern layout with 3-4 beds, 3.5 baths, and over 3800 square feet. Lakevale Estates in Newburgh offers more than just quality homes, it offers a lifestyle: a 12 acre privately owned lake with fishing, kayaking, island, and pavilion and is within walking distance to the Historic Newburgh walking trail. Walking in the front door is the great room with a 20' half-vault ceiling, twin skylights, full brick fireplace, and a Kight custom wet bar and entertainment center. Several steps up and behind the open railing showcases the fully remodeled eat-in kitchen including the 15' Cambria quartz topped island, custom soft close cabinets, pendant lighting, tile floor, and KitchenAid appliances and Whirlpool Sidekicks refrigerator/freezer. Step out to the large screen room and private backyard with professional landscaping. The main level owner's suite offers custom Kight built-in cabinets and tiled headboard (King size) along with a remodeled bath with tiled step-in shower, Ferdy soaker tub, LVP flooring, twin vanity and large walk-in closet. A main level laundry, half bath, and a pantry round out the main level. Upstairs, find a balcony overlook hallway with a full bath and two bedrooms. Downstairs, find another bedroom (no egress), full bath, and large sunken family room with fireplace. Walk straight out to the garage, where there is a conditioned workroom. From the updated twin HVACs, roof, Trex decks, outside professional illumination by Niteliters, and Invisible fence - to the landscaping and terraced front hardscapes, this house is more than worthy of a tour.
Closed
$535,000
7266 Lakevale Dr, Newburgh, IN 47630
3beds
3,832sqft
Single Family Residence
Built in 1988
1.02 Acres Lot
$544,700 Zestimate®
$--/sqft
$4,268 Estimated rent
Home value
$544,700
$479,000 - $621,000
$4,268/mo
Zestimate® history
Owner options
List your home for rent
$4,268/mo
Rent Zestimate®
Find your next renter with Zillow Rental Manager. Plus, with online applications, you can quickly screen prospective tenants – for free.
$4,268/mo
Rent Zestimate®
Refinance and save
$3,647/mo
Est. payment
Refinancing to a lower rate could help reduce your monthly payments and save thousands over the life of the loan.
$3,647/mo
Est. payment
Explore your selling options
Work with a Zillow partner agent
Leverage their expertise and Zillow's premium Showcase listings to get your home seen by more buyers.
Get startedList with your own agent
Get your home in front of millions of buyers by listing it on Zillow.
Learn how to do itSell it yourself
Take full control of how buyers see your home on Zillow by listing For Sale by Owner (FSBO).
List your homeWhat's special
Architecturally modern layoutFull brick fireplaceInvisible fenceMain level laundryFerdy soaker tubCovered front wrap-around porchLarge screen room
Zillow last checked:
Listing updated:
Listed by:
Shaun Angel cell:812-568-7371,
RE/MAX REVOLUTION
Bought with:
David Ernspiger, RB14049613
RE/MAX REVOLUTION
Source: IRMLS,MLS#: 202514497
Facts & features
Interior
Bedrooms & bathrooms
- Bedrooms: 3
- Bathrooms: 4
- Full bathrooms: 3
- 1/2 bathrooms: 1
- Main level bedrooms: 1
Bedroom 1
- Level: Main
Bedroom 2
- Level: Upper
Family room
- Level: Basement
- Area: 609
- Dimensions: 29 x 21
Kitchen
- Level: Main
- Area: 300
- Dimensions: 25 x 12
Living room
- Level: Main
- Area: 660
- Dimensions: 30 x 22
Heating
- Wood, Conventional, Forced Air, Multiple Heating Systems, High Efficiency Furnace
Cooling
- Central Air, Multi Units
Appliances
- Included: Disposal, Dishwasher, Microwave, Refrigerator, Washer, Dryer-Electric, Freezer, Electric Range, Gas Water Heater
- Laundry: Main Level
Features
- 1st Bdrm En Suite, Bar, Breakfast Bar, Ceiling-9+, Ceiling Fan(s), Vaulted Ceiling(s), Walk-In Closet(s), Stone Counters, Eat-in Kitchen, Entrance Foyer, Soaking Tub, Kitchen Island, Double Vanity, Wet Bar, Stand Up Shower, Tub/Shower Combination, Main Level Bedroom Suite, Custom Cabinetry
- Flooring: Carpet, Vinyl, Ceramic Tile
- Windows: Skylight(s)
- Basement: Partial,Walk-Out Access,Sump Pump
- Number of fireplaces: 2
- Fireplace features: Family Room, Living Room, Two, Insert
Interior area
- Total structure area: 3,979
- Total interior livable area: 3,832 sqft
- Finished area above ground: 2,701
- Finished area below ground: 1,131
Property
Parking
- Total spaces: 2.5
- Parking features: Basement, Concrete
- Attached garage spaces: 2.5
- Has uncovered spaces: Yes
Features
- Levels: One and One Half
- Stories: 1.5
- Patio & porch: Deck, Patio, Porch Covered, Screened
- Exterior features: Fire Pit, Workshop
- Fencing: None
- Waterfront features: Pier/Dock Available, Walk to Lake Access, Assoc
Lot
- Size: 1.02 Acres
- Features: Cul-De-Sac, Irregular Lot, Sloped, 0-2.9999, Landscaped
Details
- Parcel number: 871502208089.000019
- Other equipment: Built-In Entertainment Ct, Sump Pump
Construction
Type & style
- Home type: SingleFamily
- Property subtype: Single Family Residence
Materials
- Aluminum Siding, Brick, Wood Siding
- Roof: Asphalt,Dimensional Shingles
Condition
- New construction: No
- Year built: 1988
Utilities & green energy
- Gas: CenterPoint Energy
- Sewer: City
- Water: City, Indiana American Water Co
Green energy
- Energy efficient items: HVAC
Community & HOA
Community
- Subdivision: Lakevale Estates
HOA
- Has HOA: Yes
- HOA fee: $400 annually
Location
- Region: Newburgh
Financial & listing details
- Tax assessed value: $449,800
- Annual tax amount: $3,444
- Date on market: 4/25/2025
- Listing terms: Cash,Conventional,FHA,VA Loan
Price history
| Date | Event | Price |
|---|---|---|
| 8/25/2025 | Sold | $535,000-4.4% |
Source:  IRMLS #202514497 Report a problem IRMLS #202514497 Report a problem | ||
| 7/21/2025 | Pending sale | $559,900 |
Source: IRMLS #202514497 Report a problem | ||
| 7/16/2025 | Price change | $559,900-1.8% |
Source: IRMLS #202514497 Report a problem | ||
| 6/26/2025 | Price change | $569,900-1.6% |
Source: IRMLS #202514497 Report a problem | ||
| 6/12/2025 | Price change | $578,900-2.5% |
Source: IRMLS #202514497 Report a problem | ||
| 5/27/2025 | Price change | $593,900-1% |
Source: IRMLS #202514497 Report a problem | ||
| 4/25/2025 | Listed for sale | $599,900 |
Source: IRMLS #202514497 Report a problem | ||
Public tax history
| Year | Property taxes | Tax assessment |
|---|---|---|
| 2025 | $3,391 +0.7% | $449,800 +5.6% |
| 2024 | $3,368 -0.2% | $426,000 +0.3% |
| 2023 | $3,375 +7.1% | $424,900 +4.9% |
| 2022 | $3,153 +3.9% | $405,200 +13.4% |
| 2021 | $3,036 +4.4% | $357,400 +5.9% |
| 2020 | $2,909 +0.1% | $337,500 +3.6% |
| 2019 | $2,906 +4.6% | $325,900 +0.2% |
| 2018 | $2,777 +6.2% | $325,400 +3.4% |
| 2017 | $2,616 +4.6% | $314,600 +4.7% |
| 2016 | $2,500 +2% | $300,400 +1.1% |
| 2014 | $2,451 -3.3% | $297,100 -4.6% |
| 2013 | $2,535 +1.9% | $311,500 +3.2% |
| 2012 | $2,487 -12.9% | $301,700 -9.6% |
| 2011 | $2,856 +8.1% | $333,600 +5.1% |
| 2010 | $2,642 +2.2% | $317,500 |
| 2009 | $2,586 +6.9% | $317,500 +1.4% |
| 2007 | $2,420 -32.2% | $313,000 -1.1% |
| 2006 | $3,571 | $316,400 +3.1% |
| 2005 | -- | $307,000 |
Find assessor info on the county website
Neighborhood: 47630
Nearby homes
- $506,8004 bd5 ba3.8k sqft7288 Lakevale Dr, Newburgh, IN 47630Off Market
- $471,9004 bd1 ba2.9k sqft6122 Pfafflin Lake Blvd, Newburgh, IN 47630Off Market
- $638,2003 bd4 ba3.8k sqft6100 Pfafflin Lake Blvd, Newburgh, IN 47630Off Market
- $532,3007 bd4 ba4.8k sqft6088 Pfafflin Lake Blvd, Newburgh, IN 47630Off Market
- $4,000-- bd-- ba-- sqft6088 Pfafflin Lake Blvd, Newburgh, IN 47630Off Market
- $683,7005 bd6 ba5.5k sqft7277 Lakevale Dr, Newburgh, IN 47630Off Market
- $437,9003 bd2 ba2.7k sqft6144 Pfafflin Lake Blvd, Newburgh, IN 47630Off Market
- $515,7004 bd3 ba3.1k sqft7311 Hillsite Dr, Newburgh, IN 47630Off Market
Nearby schools
GreatSchools rating
- 9/10Newburgh Elementary SchoolGrades: K-5Distance: 1.2 mi
- 8/10Castle South Middle SchoolGrades: 6-8Distance: 2.3 mi
- 9/10Castle High SchoolGrades: 9-12Distance: 2.7 mi
Schools provided by the listing agent
- Elementary: Newburgh
- Middle: Castle South
- High: Castle
- District: Warrick County School Corp.
Source: IRMLS. This data may not be complete. We recommend contacting the local school district to confirm school assignments for this home.


Get pre-qualified for a loan
At Zillow Home Loans, we can pre-qualify you in as little as 5 minutes with no impact to your credit score.An equal housing lender. NMLS #10287.
Sell for more on Zillow
Get a Zillow Showcase℠ listing at no additional cost and you could sell for .
$544,700
2% more
+$10,894
With Zillow Showcase(estimated)
$555,594
- Indiana
- Warrick County
- Newburgh
- 47630
- 7266 Lakevale Dr
Nearby cities
Nearby zip codes
Other Newburgh Topics
