
Welcome to this beautifully maintained single-story residence nestled in the desirable Jurupa Hills community, where comfort, style, and an exceptional outdoor setting come together. Featuring 3 spacious bedrooms and an inviting open floor plan, this home is designed for both everyday living and effortless entertaining.Upon entering, you’re greeted by an expansive living and dining area showcasing luxury vinyl flooring, a striking rock-laid fireplace, and an abundance of natural light. The beautifully appointed kitchen offers generous counter space, ample cabinetry, and an oversized pantry, while opening seamlessly to the family room to create a sophisticated yet comfortable gathering space. Down the hallway are generously sized bedrooms, including an impressive primary suite that provides a private retreat at the end of the day. The remodeled primary bathroom features dual vanities, a separate soaking tub and shower, and plenty of space to relax and unwind. The true highlight awaits outdoors. Step into your own private backyard oasis featuring a sparkling pool, an expansive covered patio, and a picturesque setting overlooking the 9th hole of Jurupa Hills Golf Course. Whether hosting friends, enjoying an afternoon by the pool, or relaxing beneath the covered patio while taking in the golf course views, this backyard delivers the feel of a private resort right at home. With its desirable single-story design, spacious interiors, remodeled primary bath, resort-inspired backyard, pool, golf course views, and no HOA, this exceptional property offers a rare opportunity to enjoy the best of Jurupa Hills living.
Under contract
Listed by: BERKSHIRE HATHAWAY HOMESERVICES CALIFORNIA REALTY • SCOTT GOLD • Contact: 951-315-2405
$695,000
7266 Linares Ave, Riverside, CA 92509
3beds
1,700sqft
Single Family Residence
Built in 1988
7,840 Square Feet Lot
$-- Zestimate®
$409/sqft
$-- HOA
What's special
- 22 days
- 1,448
- 116
Likely to sell faster than
Zillow last checked:
Listing updated:
Listed by:
SCOTT GOLD DRE #01300641 951-315-2405,
BERKSHIRE HATHAWAY HOMESERVICES CALIFORNIA REALTY
Source: CRMLS,MLS#: IV26186416 Originating MLS: California Regional MLS
Originating MLS: California Regional MLSFacts & features
Interior
Bedrooms & bathrooms
- Bedrooms: 3
- Bathrooms: 2
- Full bathrooms: 2
- Main level bathrooms: 2
- Main level bedrooms: 3
Rooms
- Room types: Bedroom, Family Room, Kitchen, Living Room, Primary Bathroom, Primary Bedroom, Other, Dining Room
Bedroom
- Features: Bedroom on Main Level
Bathroom
- Features: Bathroom Exhaust Fan, Dual Sinks, Full Bath on Main Level, Remodeled, Separate Shower, Tub Shower, Walk-In Shower
Kitchen
- Features: Butler's Pantry, Granite Counters, Kitchen/Family Room Combo, Pots & Pan Drawers, Remodeled, Updated Kitchen
Other
- Features: Walk-In Closet(s)
Heating
- Central, Forced Air, Fireplace(s)
Cooling
- Central Air
Appliances
- Included: Dishwasher, Gas Cooktop, Gas Oven, Gas Range, Gas Water Heater, Water Heater
- Laundry: In Garage
Features
- Built-in Features, Ceiling Fan(s), Separate/Formal Dining Room, Granite Counters, High Ceilings, Open Floorplan, Pantry, Bedroom on Main Level, Walk-In Closet(s)
- Flooring: Laminate, Tile
- Doors: Sliding Doors
- Windows: Blinds
- Has fireplace: Yes
- Fireplace features: Gas, Gas Starter, Living Room
- Common walls with other units/homes: No Common Walls
Interior area
- Total interior livable area: 1,700 sqft
Video & virtual tour
Property
Parking
- Total spaces: 2
- Parking features: Driveway Down Slope From Street, Direct Access, Door-Single, Driveway, Garage Faces Front, Garage, Garage Door Opener
- Attached garage spaces: 2
Accessibility
- Accessibility features: Safe Emergency Egress from Home, No Stairs, Parking
Features
- Levels: One
- Stories: 1
- Entry location: Front
- Patio & porch: Concrete, Covered, Front Porch, Patio
- Exterior features: Lighting
- Has private pool: Yes
- Pool features: Heated, In Ground, Private
- Has spa: Yes
- Spa features: Heated, In Ground
- Fencing: Excellent Condition,Vinyl,Wrought Iron
- Has view: Yes
- View description: City Lights, Golf Course, Hills, Mountain(s), Neighborhood
Lot
- Size: 7,840 Square Feet
- Features: Front Yard, Sprinklers In Front, Lawn, Landscaped, Level, Paved, Yard
Details
- Additional structures: Storage
- Parcel number: 185202022
- Special conditions: Standard
Construction
Type & style
- Home type: SingleFamily
- Architectural style: Ranch
- Property subtype: Single Family Residence
Materials
- Drywall, Glass, Hardboard, Concrete, Spray Foam Insulation, Stucco, Steel
- Foundation: Slab
- Roof: Concrete,Tile
Condition
- Turnkey
- New construction: No
- Year built: 1988
Utilities & green energy
- Electric: Electricity - On Property, Standard
- Sewer: Public Sewer
- Water: Public
- Utilities for property: Electricity Connected, Natural Gas Connected, Sewer Connected, Water Connected
Community & HOA
Community
- Features: Biking, Curbs, Dog Park, Golf, Gutter(s), Suburban
- Security: Carbon Monoxide Detector(s), Firewall(s), Fire Rated Drywall, Smoke Detector(s)
Location
- Region: Riverside
Financial & listing details
- Price per square foot: $409/sqft
- Tax assessed value: $651,000
- Date on market: 9/4/2026
- Cumulative days on market: 22 days
- Listing terms: Cash,Cash to New Loan,Conventional,FHA
- Inclusions: All kitchen appliances, Washer & Dryer
- Exclusions: Wall mounted TV in family room negotiable
- Road surface type: Paved
Estimated market value
Not available
Estimated sales range
Not available
Not available
Price history
| Date | Event | Price |
|---|---|---|
| 9/23/2026 | Pending sale | $695,000$409/sqft |
Source: BHHS broker feed #IV26186416 Report a problem | ||
| 9/23/2026 | Contingent | $695,000$409/sqft |
Source:  CRMLS #IV26186416 Report a problem CRMLS #IV26186416 Report a problem | ||
| 9/4/2026 | Listed for sale | $695,000+55.8%$409/sqft |
Source: CRMLS #IV26186416 Report a problem | ||
| 3/14/2006 | Sold | $446,000+230.7%$262/sqft |
Source: Public Record Report a problem | ||
| 9/19/1997 | Sold | $134,857+3.3%$79/sqft |
Source: Public Record Report a problem | ||
| 10/27/1994 | Sold | $130,500$77/sqft |
Source: Public Record Report a problem | ||
Public tax history
| Year | Property taxes | Tax assessment |
|---|---|---|
| 2026 | -- | $651,000 |
| 2025 | $8,641 +5.3% | $651,000 +3% |
| 2024 | $8,207 +3.6% | $632,000 +6% |
| 2023 | $7,922 +7.5% | $596,433 +10% |
| 2022 | $7,370 +12.2% | $542,213 +18% |
| 2021 | $6,571 +43.5% | $459,502 +12% |
| 2020 | $4,580 +3% | $410,270 +3% |
| 2019 | $4,445 +5.4% | $398,320 +4% |
| 2018 | $4,217 +5.1% | $383,000 +6.1% |
| 2017 | $4,011 | $361,000 |
| 2016 | $4,011 +3% | $361,000 +3.7% |
| 2015 | $3,893 +16% | $348,000 +10.1% |
| 2014 | $3,357 | $316,000 +39.8% |
| 2013 | -- | $226,000 +13.6% |
| 2012 | -- | $199,000 +1% |
| 2011 | -- | $197,000 |
| 2010 | -- | $197,000 -12.1% |
| 2009 | -- | $224,000 -42.7% |
| 2008 | -- | $391,000 -20.2% |
| 2007 | -- | $489,920 +281.2% |
| 2006 | -- | $128,519 +2% |
| 2005 | -- | $126,000 +3.9% |
| 2003 | -- | $121,268 +2% |
| 2002 | -- | $118,891 +2% |
| 2001 | $1,233 +3.8% | $116,561 +2% |
| 2000 | $1,188 | $114,276 |
Find assessor info on the county website
Monthly payment
Est. payment
Payment breakdown
Explore the cost of this home by adjusting the details. Changes won't be saved.Climate risks
Neighborhood: Rubidoux
Nearby schools
Schools provided by the listing agent
- Elementary: Indian Hil
- Middle: Jurupa
- High: Patriot
Source: CRMLS. This data may not be complete. We recommend contacting the local school district to confirm school assignments for this home.
Similar homes
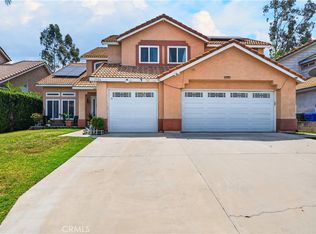
- $735,0004 bd3 ba2.2k sqft7726 Whitney Dr, Riverside, CA 92509For Sale
 MLS ID #IG26097056, Derek Stevens, KW The Lakes. CRMLS
 - $730,0004 bd3 ba2.2k sqft4247 Solomon St, Riverside, CA 92509For Sale
 MLS ID #IG26154466, Peter Abdelmesseh, Fiv Realty Co.. CRMLS
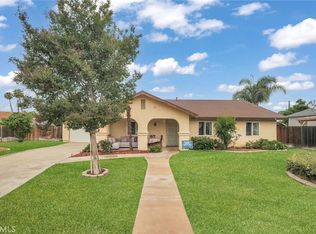
 - $679,0003 bd2 ba1.6k sqft7863 Railroad Ave, Riverside, CA 92504For Sale
 MLS ID #SR26146886, Ara Ghanbarian, Epique Realty. CRMLS
 - $685,0005 bd3 ba1.3k sqft8461 Colorado Ave, Riverside, CA 92504For Sale
 MLS ID #PW26118765, Edgar Peraza, Keller Williams Realty. CRMLS
Local buyer's agents are ready to help
