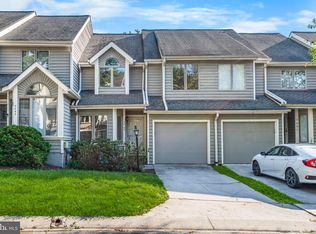
*Space available now* Move-in Ready
Open floor plan featuring luxury vinyl plank (LVP) flooring, a spacious family room, dining area, and an updated kitchen with quartz countertops and a tile backlash. A bright entry-level recreational room (ideal for a home office or gym). The upgraded beautiful townhome comes with a Brick front, clean, well maintained, and freshly painted. The three-story comes with 3 Bedrooms, 2.5 Bath, living Room area and a family room located in Elkridge, MD. New stainless-steel appliances, Upgraded Bathtub and bath wall, the other bath also has an Upgraded Stand in Shower and bath wall as well. A flat private yard facing woods. The home sits on a Cul-de-sac with no cut through (end street). Year Built: 2010
1 Car Garage +1 Car Driveway+ On Street parking
Close to All Major Routes
[ I-95, MD-175, MD-100, US- 1, MD- 103]
Walking Accessible in the area with sidewalks
Close to All Shopping [Costco, Mom's Organic, Green Valley Market Place, walking distance to CVS etc
Contact for more details.
Contact this Building
Owner pay for water. Renter is responsible for gas and electric. No smoking is allowed inside the unit.
Townhouse for rent
Accepts Zillow applications
$3,200/moFees may apply
7266 Maidstone Pl, # 252, Elkridge, MD 21075
3beds
1,660sqft
Price may not include required fees and charges. Price shown reflects the lease term provided. Learn more|
Townhouse
Available now
No pets
Air conditioner, central air
Hookups laundry
Attached garage parking
Central, forced air
What's special
Brick frontDining areaSpacious family roomNew stainless-steel appliancesOpen floor plan
- 23 hours |
- -- |
- -- |
Zillow last checked:
Listing updated:
Travel times
Facts & features
Interior
Bedrooms & bathrooms
- Bedrooms: 3
- Bathrooms: 3
- Full bathrooms: 2
- 1/2 bathrooms: 1
Heating
- Central, Forced Air
Cooling
- Air Conditioner, Central Air
Appliances
- Included: Dishwasher, Freezer, Microwave Oven, Oven, Refrigerator
- Laundry: Hookups
Features
- Flooring: Hardwood
Interior area
- Total interior livable area: 1,660 sqft
Property
Parking
- Parking features: Attached, Garage, Off Street
- Has attached garage: Yes
- Details: Contact manager
Details
- Additional structures: Garage(s)
- Parcel number: 01324543
Construction
Type & style
- Home type: Townhouse
- Property subtype: Townhouse
Building
Management
- Pets allowed: No
Community & HOA
Location
- Region: Elkridge
Financial & listing details
- Lease term: 1 Year
Nearby apartments for rent

Price history
| Date | Event | Price |
|---|---|---|
| 9/15/2026 | Listed for rent | $3,200$2/sqft |
Source: Zillow Rentals Report a problem | ||
| 4/29/2011 | Sold | $255,990$154/sqft |
Source: Public Record Report a problem | ||
Neighborhood: 21075
Nearby schools
GreatSchools rating
- 6/10Ducketts Lane Elementary SchoolGrades: PK-5Distance: 2.6 mi
- 6/10Thomas Viaduct Middle SchoolGrades: 6-8Distance: 2.7 mi
- 6/10Oakland Mills High SchoolGrades: 9-12Distance: 3.6 mi