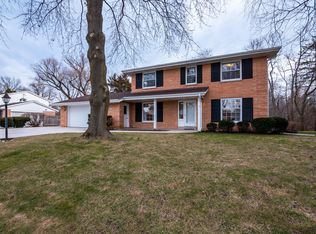
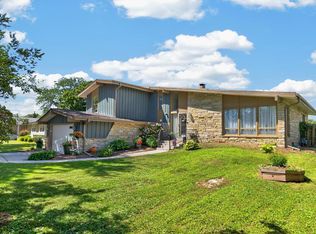
Timeless brick Colonial nestled along the picturesque Milwaukee River in Glendale! This light-filled 5 bedroom home blends classic charm with today's lifestyle. Rich hardwood floors grace most living spaces, while the inviting family room features a natural fireplace and sliding doors leading to a patio overlooking the river. The open-concept eat-in kitchen flows seamlessly into the family room and formal dining room with a built-in cabinet. Main-level laundry adds convenience. Retreat to the spacious primary suite with private bath. The finished lower level offers a rec room with wet bar, 5th-bedroom, half bath, and endless entertaining space. Enjoy breathtaking riverfront living!
Pending
Price cut: $17.4K (8/10)
$580,000
7266 N Pierron ROAD, Glendale, WI 53209
5beds
3,423sqft
Single Family Residence
Built in 1965
0.37 Acres Lot
$572,600 Zestimate®
$169/sqft
$-- HOA
What's special
- 49 days
- 386
- 20
Zillow last checked:
Listing updated:
Listed by:
Sewart Group* 414-526-0754,
Compass RE WI-Northshore
Source: WIREX MLS,MLS#: 1975118 Originating MLS: Metro MLS
Originating MLS: Metro MLSFacts & features
Interior
Bedrooms & bathrooms
- Bedrooms: 5
- Bathrooms: 3
- Full bathrooms: 2
- 1/2 bathrooms: 2
Primary bedroom
- Level: Upper
- Area: 252
- Dimensions: 21 x 12
Bedroom 2
- Level: Upper
- Area: 221
- Dimensions: 17 x 13
Bedroom 3
- Level: Upper
- Area: 143
- Dimensions: 13 x 11
Bedroom 4
- Level: Upper
- Area: 198
- Dimensions: 18 x 11
Bedroom 5
- Level: Lower
- Area: 140
- Dimensions: 14 x 10
Bathroom
- Features: Master Bedroom Bath: Walk-In Shower, Master Bedroom Bath, Shower Over Tub
Dining room
- Level: Main
- Area: 168
- Dimensions: 14 x 12
Family room
- Level: Main
- Area: 315
- Dimensions: 21 x 15
Kitchen
- Level: Main
- Area: 150
- Dimensions: 15 x 10
Living room
- Level: Main
- Area: 322
- Dimensions: 23 x 14
Heating
- Natural Gas, Forced Air, Multiple Units, Zoned
Cooling
- Central Air, Multi Units
Appliances
- Included: Other, Oven, Range, Refrigerator
Features
- Wet Bar
- Basement: Block,Full,Partially Finished,Sump Pump
Interior area
- Total structure area: 3,423
- Total interior livable area: 3,423 sqft
- Finished area above ground: 2,723
- Finished area below ground: 700
Property
Parking
- Total spaces: 2.5
- Parking features: Attached, 2 Car
- Attached garage spaces: 2.5
Features
- Levels: Two
- Stories: 2
- Patio & porch: Patio
- Has view: Yes
- View description: Water
- Has water view: Yes
- Water view: Water
- Waterfront features: Waterfront, River, 101-199 feet
- Body of water: River
Lot
- Size: 0.37 Acres
Details
- Parcel number: 0991091000
- Zoning: Residential
Construction
Type & style
- Home type: SingleFamily
- Architectural style: Colonial
- Property subtype: Single Family Residence
Materials
- Aluminum Siding, Aluminum/Steel, Brick, Brick/Stone
Condition
- 21+ Years
- New construction: No
- Year built: 1965
Utilities & green energy
- Sewer: Public Sewer
- Water: Public
- Utilities for property: Cable Available
Community & HOA
Community
- Subdivision: Parkway View
Location
- Region: Glendale
- Municipality: Glendale
Financial & listing details
- Price per square foot: $169/sqft
- Tax assessed value: $571,100
- Annual tax amount: $11,249
- Date on market: 8/7/2026
- Inclusions: Refrigerator, Range/Oven, Dishwasher, Washer, Dryer, Reverse Osmosis Filter, Mount For Tv In Lr, First Floor Window Curtain Rods And Hardware, Wall Shelving In Second Floor Bedrooms, Window Treatments In Second Floor Bedrooms, White Wall Mounted Picture Ledges On Wall In Dining Room
- Exclusions: Seller's Personal Property, Staging Items.Tv In Living Roombookcase In Living Roomtall Shelving Units In Dining Room (2)curtains On First Floorall Wall Art And Decorative Mirrors
Estimated market value
$572,600
$544,000 - $601,000
$4,352/mo
Price history
| Date | Event | Price |
|---|---|---|
| 9/15/2026 | Pending sale | $580,000$169/sqft |
Source:  WIREX MLS #1975118 Report a problem WIREX MLS #1975118 Report a problem | ||
| 8/30/2026 | Contingent | $580,000$169/sqft |
Source: WIREX MLS #1975118 Report a problem | ||
| 8/10/2026 | Price change | $580,000-2.9%$169/sqft |
Source: WIREX MLS #1975118 Report a problem | ||
| 8/7/2026 | Listed for sale | $597,400+57.8%$175/sqft |
Source: WIREX MLS #1975118 Report a problem | ||
| 3/10/2021 | Sold | $378,500$111/sqft |
Source: Public Record Report a problem | ||
Public tax history
| Year | Property taxes | Tax assessment |
|---|---|---|
| 2025 | $11,542 -3.4% | $551,300 |
| 2024 | $11,946 +24.3% | $551,300 +55.7% |
| 2023 | $9,612 +13.3% | $354,000 |
| 2022 | $8,485 -12.8% | $354,000 |
| 2021 | $9,729 | $354,000 |
| 2020 | $9,729 +3.2% | $354,000 |
| 2019 | $9,427 -3.8% | $354,000 +7.5% |
| 2018 | $9,802 +10.6% | $329,300 |
| 2017 | $8,865 +0.6% | $329,300 |
| 2016 | $8,812 -0.5% | $329,300 |
| 2015 | $8,859 +2% | $329,300 |
| 2014 | $8,686 | $329,300 |
Find assessor info on the county website
Monthly payment
Est. payment
Payment breakdown
Explore the cost of this home by adjusting the details. Changes won't be saved.Climate risks
Neighborhood: 53209
Nearby schools
Schools provided by the listing agent
- Elementary: Parkway
- Middle: Glen Hills
- High: Nicolet
- District: Glendale-River Hills
Source: WIREX MLS. This data may not be complete. We recommend contacting the local school district to confirm school assignments for this home.
Similar homes
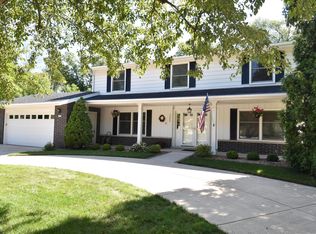
- $499,9005 bd3 ba1.9k sqft795 W Monrovia AVENUE, Glendale, WI 53217Active
 MLS ID #1970120, Michael Lu. WIREX MLS
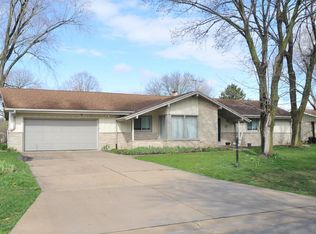
 - $574,8004 bd3 ba2.5k sqft8755 N Pelham PARKWAY, Bayside, WI 53217Active
 MLS ID #1976652, The Roth Team*. WIREX MLS
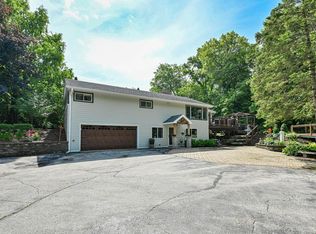
 - $540,0004 bd3 ba2.7k sqft9210 N Pelham PARKWAY, Bayside, WI 53217Active
 MLS ID #1979253, Susan Campbell. WIREX MLS
 - $648,0004 bd2 ba2.4k sqft11630 N Riverland ROAD, Mequon, WI 53092Active
 MLS ID #1981895, Falk Ruvin Gallagher Team*. WIREX MLS
