Embrace true coastal living in this beautifully designed canal-front home in golf cart-friendly Chickahominy Haven. Built for life on tidal waters, the elevated main living spaces offer peace of mind and stunning views toward the Chickahominy River. Inside, an open floor plan flows into a great room with coffered ceiling and a massive 1,400 sq ft screened porch—perfect for entertaining or relaxing. The upgraded kitchen features a Bertazzoni gas range, granite counters, tile backsplash, and eat-in bar. Energy efficiency shines with a geothermal HVAC system, new roof, and new furnace. A smart laundry room, flexible basement space, private boat lift, and floating dock complete the package. No HOA!
Sold
$715,000
7266 Osprey Dr, Lanexa, VA 23089
3beds
2,184sqft
Single Family Residence
Built in 2007
-- sqft lot
$717,200 Zestimate®
$327/sqft
$2,643 Estimated rent
Home value
$717,200
$667,000 - $775,000
$2,643/mo
Zestimate® history
Owner options
List your home for rent
$2,643/mo
Rent Zestimate®
Find your next renter with Zillow Rental Manager. Plus, with online applications, you can quickly screen prospective tenants – for free.
$2,643/mo
Rent Zestimate®
Refinance and save
$4,198/mo
Est. payment
Refinancing to a lower rate could help reduce your monthly payments and save thousands over the life of the loan.
$4,198/mo
Est. payment
Explore your selling options
Work with a Zillow partner agent
Leverage their expertise and Zillow's premium Showcase listings to get your home seen by more buyers.
Get startedList with your own agent
Get your home in front of millions of buyers by listing it on Zillow.
Learn how to do itSell it yourself
Take full control of how buyers see your home on Zillow by listing For Sale by Owner (FSBO).
List your homeWhat's special
Floating dockPrivate boat liftCanal-front homeFlexible basement spaceElevated main living spacesOpen floor planGranite counters
Zillow last checked:
Listing updated:
Listed by:
Christopher Kostyrka,
RE/MAX Connect 757-525-3639
Bought with:
Charlotte Jones
CHJ Realty Inc
Source: REIN Inc.,MLS#: 10605756
Facts & features
Interior
Bedrooms & bathrooms
- Bedrooms: 3
- Bathrooms: 2
- Full bathrooms: 2
Rooms
- Room types: 1st Floor BR, 1st Floor Primary BR
Primary bedroom
- Level: First
Heating
- Geothermal, Propane
Cooling
- Geothermal
Appliances
- Included: Dishwasher, Disposal, Dryer, Gas Range, Refrigerator, Washer, Water Heater
Features
- Cathedral Ceiling(s), Ceiling Fan(s)
- Flooring: Carpet, Wood
- Windows: Window Treatments
- Has basement: Yes
- Attic: Walk-In
- Number of fireplaces: 1
- Common walls with other units/homes: No Common Walls
Interior area
- Total interior livable area: 2,184 sqft
Property
Parking
- Total spaces: 2
- Parking features: Garage Att 2 Car, Garage Door Opener
- Attached garage spaces: 2
Features
- Stories: 2
- Patio & porch: Deck, Patio, Screened Porch
- Pool features: None
- Fencing: Back Yard,Partial,Fenced
- On waterfront: Yes
- Waterfront features: Boat Lift, Canal Front, Navigable Water, River Front
Details
- Parcel number: 1910800004
- Zoning: R2
Construction
Type & style
- Home type: SingleFamily
- Architectural style: Transitional
- Property subtype: Single Family Residence
Materials
- Fiber Cement
- Foundation: Basement
- Roof: Asphalt Shingle
Condition
- New construction: No
- Year built: 2007
Utilities & green energy
- Sewer: Septic Tank
- Water: Well
Community & HOA
Community
- Subdivision: Chickahominy Haven
HOA
- Has HOA: No
Location
- Region: Lanexa
Financial & listing details
- Price per square foot: $327/sqft
- Tax assessed value: $585,200
- Annual tax amount: $4,565
- Date on market: 10/10/2025
Price history
Price history is unavailable.
Public tax history
| Year | Property taxes | Tax assessment |
|---|---|---|
| 2025 | $4,857 | $585,200 |
| 2024 | $4,857 +57.3% | $585,200 +57.3% |
| 2023 | $3,088 | $372,000 |
| 2022 | $3,088 +6.2% | $372,000 +7.5% |
| 2021 | $2,908 | $346,200 |
| 2020 | $2,908 +21.9% | $346,200 +21.9% |
| 2019 | $2,385 | $283,900 |
| 2017 | $2,385 | $283,900 |
| 2016 | -- | $283,900 |
| 2015 | -- | $283,900 |
| 2014 | -- | $283,900 -23.5% |
| 2013 | -- | $371,300 |
| 2012 | -- | $371,300 |
| 2011 | -- | $371,300 |
| 2010 | -- | $371,300 |
| 2009 | -- | $371,300 |
| 2008 | -- | -- |
| 2007 | -- | -- |
| 2005 | -- | -- |
| 2004 | -- | -- |
| 2003 | -- | -- |
| 2002 | -- | -- |
| 2001 | -- | -- |
Find assessor info on the county website
Neighborhood: 23089
Nearby homes
- $518,9003 bd3 ba1.8k sqft7268 Osprey Dr, Lanexa, VA 23089Off Market
- $470,0002 bd2 ba1.4k sqft7264 Osprey Dr, Lanexa, VA 23089Sold
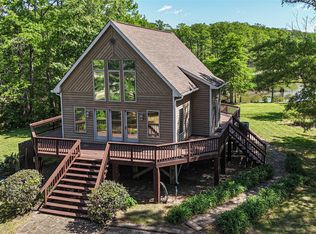
- $272,5002 bd1 ba1.6k sqft7259 Canal St, Lanexa, VA 23089Off Market
- $416,1003 bd2 ba1.2k sqft7270 Osprey Dr, Lanexa, VA 23089Off Market
- $634,7003 bd2 ba2.4k sqft7260 Osprey Dr, Lanexa, VA 23089Off Market
- $663,9003 bd3 ba1.8k sqft6020 Tabiatha Ln, Lanexa, VA 23089Off Market
- $549,6003 bd2 ba1.7k sqft6021 Tabiatha Ln, Lanexa, VA 23089Off Market
- $290,2003 bd2 ba1.1k sqft7257 Canal St, Lanexa, VA 23089Off Market
Nearby schools
GreatSchools rating
- 6/10J Blaine Blayton Elementary SchoolGrades: PK-5Distance: 5.2 mi
- 6/10Toano Middle SchoolGrades: 6-8Distance: 4.9 mi
- 6/10Warhill High SchoolGrades: 9-12Distance: 7.8 mi
Schools provided by the listing agent
- Elementary: J Blaine Blayton Elementary
- Middle: Toano Middle
- High: Warhill
Source: REIN Inc.. This data may not be complete. We recommend contacting the local school district to confirm school assignments for this home.
Get a cash offer in 3 minutes
Find out how much your home could sell for in as little as 3 minutes with a no-obligation cash offer.
Estimated market value
$717,200
Get a cash offer in 3 minutes
Find out how much your home could sell for in as little as 3 minutes with a no-obligation cash offer.
Estimated market value
$717,200
- Virginia
- James City County
- Lanexa
- 23089
- 7266 Osprey Dr
Nearby cities
Nearby zip codes
Other Lanexa Topics
