Come and see the TWO SUITS in this home! This charming and updated ranch home offers a unique layout with two separate living spaces, perfect for multi-generational living or rental potential. The property features two spacious suits, each with its own private entrance, ensuring both privacy and convenience. Home has SOLAR (paid for) smart thermostat for energy efficiency and smart water sprinkler system.Water Heater 2016, Furnace 2015, A/C 2015,sewer scoped 2024
The main floor offers two inviting bedrooms (which can easily be converted back to three, as originally designed) and a beautifully updated bathroom with modern tiles and a bathtub. The main level comes with original hardwood floors, and the open kitchen is complete with stainless steel appliances, a stylish tile backsplash, and quality cabinetry and bar sitting. The washer and dryer are conveniently located on the main level, although they were originally in the basement.
The finished basement comes with additional living space, with two more bedrooms and a SECOND kitchen, making it perfect for use as a separate apartment or in-law suite. The basement also has a secure, private entry from a back yard.
Outside, you'll find a large yard with ample space to create your dream garden. Front and back yard has a sprinkler system.The yard also features a new patio slab, an attached shed, and additional RV parking, adding to the home's appeal.
Great central location- school and park just block away, shopping/theaters,Whole Foods, Trader Joes, restaurants at Arapahoe and University. Life Time Fitness and South Suburban golf Course minutes away. You are truly close to all amenities in a desired Centennial neighborhood.
Sold for $595,000
$595,000
7266 S Birch Street, Centennial, CO 80122
4beds
2,214sqft
Single Family Residence
Built in 1963
9,365 Square Feet Lot
$573,600 Zestimate®
$269/sqft
$2,793 Estimated rent
Home value
$573,600
$533,000 - $614,000
$2,793/mo
Zestimate® history
Owner options
List your home for rent
$2,793/mo
Rent Zestimate®
Find your next renter with Zillow Rental Manager. Plus, with online applications, you can quickly screen prospective tenants – for free.
$2,793/mo
Rent Zestimate®
Refinance and save
$3,418/mo
Est. payment
Refinancing to a lower rate could help reduce your monthly payments and save thousands over the life of the loan.
$3,418/mo
Est. payment
Explore your selling options
Work with a Zillow partner agent
Leverage their expertise and Zillow's premium Showcase listings to get your home seen by more buyers.
Get startedList with your own agent
Get your home in front of millions of buyers by listing it on Zillow.
Learn how to do itSell it yourself
Take full control of how buyers see your home on Zillow by listing For Sale by Owner (FSBO).
List your homeWhat's special
Stylish tile backsplashRv parkingDream gardenFinished basementPrivate entranceStainless steel appliancesTwo spacious suits
Zillow last checked:
Listing updated:
Listed by:
Dorie Lisowska 303-779-9501,
Coldwell Banker Realty 24,
Dorie Lisowska 303-779-9501,
Coldwell Banker Realty 24
Bought with:
Kyla Hammond, 100047391
Your Castle Real Estate Inc
iMPACT Team
Your Castle Real Estate Inc
Source: REcolorado as distributed by MLS GRID,MLS#: 3936599
Facts & features
Interior
Bedrooms & bathrooms
- Bedrooms: 4
- Bathrooms: 2
- 3/4 bathrooms: 2
- Main level bathrooms: 1
- Main level bedrooms: 2
Bedroom
- Description: Converted To One From Two Bedrooms Large
- Level: Main
Bedroom
- Description: Standart Guest
- Level: Main
Bedroom
- Level: Basement
Bedroom
- Level: Basement
Bathroom
- Level: Main
Bathroom
- Level: Basement
Family room
- Level: Main
Family room
- Description: Serves As Additional Apartament In The Basement
- Level: Basement
Kitchen
- Level: Main
Kitchen
- Level: Basement
Laundry
- Level: Main
Heating
- Forced Air
Cooling
- Central Air
Features
- Basement: Exterior Entry,Finished,Full,Interior Entry
Interior area
- Total structure area: 2,214
- Total interior livable area: 2,214 sqft
- Finished area above ground: 1,107
- Finished area below ground: 1,107
Property
Parking
- Total spaces: 3
- Details: Off Street Spaces: 3
Features
- Levels: One
- Stories: 1
- Entry location: Exterior Access
- Patio & porch: Covered, Patio
- Exterior features: Garden, Private Yard
- Fencing: Full
- Has view: Yes
- View description: Mountain(s)
Lot
- Size: 9,365 Square Feet
Details
- Parcel number: 031887704
- Special conditions: Standard
Construction
Type & style
- Home type: SingleFamily
- Architectural style: Traditional
- Property subtype: Single Family Residence
Materials
- Brick
- Roof: Composition
Condition
- Updated/Remodeled
- Year built: 1963
Utilities & green energy
- Sewer: Public Sewer
- Water: Public
Green energy
- Energy efficient items: Thermostat
Community & HOA
Community
- Subdivision: Nob Hill
HOA
- Has HOA: No
Location
- Region: Centennial
Financial & listing details
- Price per square foot: $269/sqft
- Tax assessed value: $588,400
- Annual tax amount: $3,807
- Date on market: 2/28/2025
- Listing terms: Other
- Exclusions: Small Wine Fridge In The Basement
- Ownership: Individual
Price history
| Date | Event | Price |
|---|---|---|
| 5/30/2025 | Sold | $595,000-0.7%$269/sqft |
Source:  REcolorado as distributed by MLS GRID #3936599 Report a problem REcolorado as distributed by MLS GRID #3936599 Report a problem | ||
| 4/17/2025 | Pending sale | $599,000$271/sqft |
Source: REcolorado as distributed by MLS GRID #3936599 Report a problem | ||
| 4/16/2025 | Price change | $599,000-2.6%$271/sqft |
Source: REcolorado as distributed by MLS GRID #3936599 Report a problem | ||
| 2/27/2025 | Listed for sale | $615,000+105%$278/sqft |
Source: REcolorado as distributed by MLS GRID #3936599 Report a problem | ||
| 2/5/2015 | Sold | $300,000$136/sqft |
Source: Public Record Report a problem | ||
| 12/22/2014 | Pending sale | $300,000$136/sqft |
Source: RE/MAX ALLIANCE 3000 #5225985 Report a problem | ||
| 12/17/2014 | Listed for sale | $300,000+30.4%$136/sqft |
Source: RE/MAX Alliance #5225985 Report a problem | ||
| 8/20/2014 | Sold | $230,000$104/sqft |
Source: Public Record Report a problem | ||
Public tax history
| Year | Property taxes | Tax assessment |
|---|---|---|
| 2025 | $4,059 +6.6% | $36,776 +3% |
| 2024 | $3,807 +14% | $35,704 -10.2% |
| 2023 | $3,340 +0.1% | $39,772 +34.9% |
| 2022 | $3,338 | $29,482 -2.8% |
| 2021 | -- | $30,331 +7.3% |
| 2020 | $3,114 +27.2% | $28,257 |
| 2019 | $2,448 | -- |
| 2018 | $2,448 +8.4% | $23,558 |
| 2017 | $2,258 | $23,558 +11.3% |
| 2016 | -- | $21,166 +9.2% |
| 2015 | -- | $19,383 +32.3% |
| 2014 | $1,936 +25.5% | $14,646 +18.6% |
| 2013 | $1,543 | $12,350 |
| 2012 | -- | $12,350 |
| 2011 | $1,431 +10.8% | $12,350 -12.9% |
| 2010 | $1,292 +64.3% | $14,180 |
| 2009 | $786 | $14,180 -12.7% |
| 2008 | -- | $16,246 |
| 2007 | -- | $16,246 +6.1% |
| 2006 | -- | $15,307 |
| 2005 | -- | $15,307 +8.9% |
| 2002 | $1,106 +21.6% | $14,060 +31.5% |
| 2001 | $910 | $10,690 |
Find assessor info on the county website
Neighborhood: 80122
Nearby homes
- $516,6003 bd2 ba1.1k sqft7256 S Birch St, Centennial, CO 80122Off Market
- $572,8005 bd2 ba2.2k sqft7276 S Birch St, Centennial, CO 80122Off Market
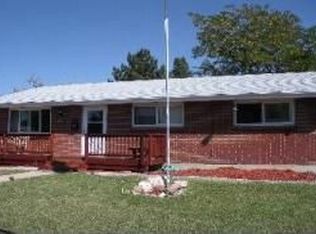
- $--3 bd1 ba1.1k sqft7276 S Birch St #A, Centennial, CO 80122Off Market
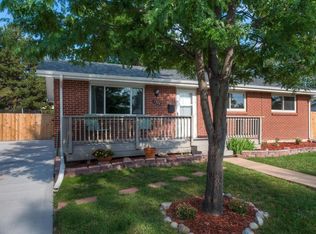
- $--2 bd1 ba1k sqft7276 S Birch St #B, Littleton, CO 80122Off Market

- $430,0003 bd1 ba1.3k sqft7246 S Birch St, Centennial, CO 80122Sold
- $475,800-- bd2 ba1.1k sqft7286 S Birch St, Centennial, CO 80122Off Market
- $555,6004 bd2 ba1.6k sqft7267 S Clermont Dr, Centennial, CO 80122Off Market
- $606,7003 bd2 ba1.6k sqft7277 S Clermont Dr, Centennial, CO 80122Off Market
Nearby schools
GreatSchools rating
- 7/10Ford ElementaryGrades: K-5Distance: 0.1 mi
- 8/10Newton Middle SchoolGrades: 6-8Distance: 0.8 mi
- 8/10Arapahoe High SchoolGrades: 9-12Distance: 1.4 mi
Schools provided by the listing agent
- Elementary: Ford
- Middle: Newton
- High: Arapahoe
- District: Littleton 6
Source: REcolorado as distributed by MLS GRID. This data may not be complete. We recommend contacting the local school district to confirm school assignments for this home.
Get a cash offer in 3 minutes
Find out how much your home could sell for in as little as 3 minutes with a no-obligation cash offer.
Estimated market value
$573,600
Get a cash offer in 3 minutes
Find out how much your home could sell for in as little as 3 minutes with a no-obligation cash offer.
Estimated market value
$573,600
- Colorado
- Arapahoe County
- Centennial
- 80122
- 7266 S Birch Street
Nearby cities
Nearby zip codes
Other Centennial Topics
