Skip main navigation
Sold for $1,074,000
  • $1,074,000

    7266 Siena Way #A, Boulder, CO 80301

    4beds
    4,189sqft
    Condominium
    Built in 1983
    -- sqft lot
    $1,073,700 Zestimate®
    $256/sqft
    $4,531 Estimated rent

    Home value

    $1,073,700

    $1.01M - $1.14M

    $4,531/mo

    Zestimate® history
    Loading
    Loading...

    Owner options

    List your home for rent

    $4,531/mo

    Rent Zestimate®

    Find your next renter with Zillow Rental Manager. Plus, with online applications, you can quickly screen prospective tenants – for free.

    Learn more

    $4,531/mo

    Rent Zestimate®

    Refinance and save

    $7,232/mo

    Est. payment

    Refinancing to a lower rate could help reduce your monthly payments and save thousands over the life of the loan.

    See today's rates

    $7,232/mo

    Est. payment

    Explore your selling options

    Work with a Zillow partner agent

    Leverage their expertise and Zillow's premium Showcase listings to get your home seen by more buyers.

    Get started

    List with your own agent

    Get your home in front of millions of buyers by listing it on Zillow.

    Learn how to do it

    Sell it yourself

    Take full control of how buyers see your home on Zillow by listing For Sale by Owner (FSBO).

    List your home

    What's special

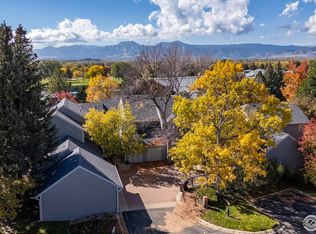
    Tucked away on a quiet cul-de-sac in Ironwood, just steps from the Boulder Country Club, this exceptional END-UNIT townhome offers the space, privacy, and feel of a single-family home with the ease of low-maintenance living. With over 4,000 SQFT of thoughtfully designed and tastefully updated living space, including new carpet & paint, the home combines comfort, style, and convenience in one of Gunbarrel's most desirable locations. The light-filled main level features soaring ceilings, skylights, extensive wood flooring, and an open-concept floor plan ideal for everyday living and entertaining. At the heart of the home is a spacious chef's kitchen with custom cabinetry, solid surface countertops, pantry, and oversized center island that flows seamlessly into the expansive great room with gas fireplace & adjoining dining area. Step outside to the private enclosed patio with pergola - perfect for relaxing, or accommodating furry friends. The main floor includes 2 bedrooms, each with its own ensuite bath, offering flexible living options. Upstairs, the private primary retreat features vaulted ceilings, a Juliet balcony, dedicated office area, and a beautifully updated 5-piece bath with radiant heated floors, soaking tub, walk-in shower, and large walk-in closet with custom-closet organizer. The finished lower-level provides additional living space with a large family/flex room, full bath, and non-conforming 4th bedroom ideal for guests, hobbies, or a home gym. An expansive storage area with built-in shelving offers abundant organization and potential for future expansion. Enjoy beautifully maintained grounds and HOA-managed conveniences including snow removal, along with easy access to Gunbarrel's extensive trail system, shops, restaurants, and breweries, in an unbeatable location directly across from the Boulder Country Club. Recent improvements include: Pella Windows (2018), Garage Door & Opener (2024), Garage Slab (2022)

    Zillow last checked:

    Listing updated:

    Listed by:

    Patrick Dolan 303-441-5642,

    RE/MAX of Boulder, Inc,

    Kelly Atteridg 303-817-0138,

    RE/MAX of Boulder, Inc

    Bought with:

    Patrick Dolan, 266071

    RE/MAX of Boulder, Inc

    Source: IRES as distributed by MLS GRID,MLS#: 1059881MLS Logo

    Facts & features

    Interior

    Bedrooms & bathrooms
    • Bedrooms: 4
    • Bathrooms: 4
    • Full bathrooms: 3
    • 3/4 bathrooms: 1
    • Main level bathrooms: 2
    Primary bedroom
    • Description: Carpet
    • Features: Full Primary Bath, Tub+Shower Primary, 5 Piece Primary Bath
    • Level: Upper
    • Area: 357 Square Feet
    • Dimensions: 17 x 21
    Bedroom 2
    • Description: Carpet
    • Level: Main
    • Area: 156 Square Feet
    • Dimensions: 12 x 13
    Bedroom 3
    • Description: Wood
    • Level: Main
    • Area: 168 Square Feet
    • Dimensions: 12 x 14
    Bedroom 4
    • Description: Carpet
    • Level: Basement
    • Area: 260 Square Feet
    • Dimensions: 13 x 20
    Dining room
    • Description: Wood
    • Level: Main
    • Area: 154 Square Feet
    • Dimensions: 11 x 14
    Kitchen
    • Description: Wood
    • Level: Main
    • Area: 224 Square Feet
    • Dimensions: 14 x 16
    Laundry
    • Description: Wood
    • Level: Main
    • Area: 54 Square Feet
    • Dimensions: 6 x 9
    Living room
    • Description: Wood
    • Level: Main
    • Area: 504 Square Feet
    • Dimensions: 18 x 28
    Recreation room
    • Description: Carpet
    • Level: Basement
    • Area: 513 Square Feet
    • Dimensions: 19 x 27
    Study
    • Description: Carpet
    • Level: Upper
    • Area: 70 Square Feet
    • Dimensions: 7 x 10
    Heating
    • Forced Air, Radiant
    Cooling
    • Central Air, Ceiling Fan(s)
    Appliances
    • Included: Electric Range, Self Cleaning Oven, Dishwasher, Refrigerator, Bar Fridge, Washer, Dryer, Microwave, Disposal
    • Laundry: Washer/Dryer Hookup
    Features
    • Eat-in Kitchen, Separate Dining Room, Cathedral Ceiling(s), Open Floorplan, Pantry, Walk-In Closet(s), Kitchen Island, High Ceilings
    • Flooring: Wood
    • Windows: Skylight(s), Window Coverings
    • Basement: Full,Partially Finished,Built-In Radon
    • Has fireplace: Yes
    • Fireplace features: Gas, Living Room
    Interior area
    • Total structure area: 2,483
    • Total interior livable area: 4,189 sqft
    • Finished area above ground: 2,483

    Property

    Parking
    • Total spaces: 2
    • Parking features: Attached
    • Attached garage spaces: 2
    • Details: Attached
    Accessibility
    • Accessibility features: Level Lot, Level Drive, Main Floor Bath, Accessible Bedroom, Main Level Laundry
    Features
    • Levels: Two
    • Stories: 2
    • Patio & porch: Patio
    • Exterior features: Balcony
    • Fencing: Fenced
    • Has view: Yes
    • View description: Hills
    Lot
    • Features: Cul-De-Sac, Corner Lot, Evergreen Trees, Deciduous Trees, Level, Near Golf Course, Abuts Private Open Space, Paved
    Details
    • Parcel number: R0098967
    • Zoning: Resi
    • Special conditions: Private Owner

    Construction

    Type & style
    • Home type: Condo
    • Architectural style: Contemporary
    • Property subtype: Condominium
    • Attached to another structure: Yes
    Materials
    • Frame, Brick
    • Foundation: Slab
    • Roof: Composition
    Condition
    • New construction: No
    • Year built: 1983

    Utilities & green energy

    • Electric: Xcel
    • Gas: Xcel
    • Sewer: Public Sewer
    • Water: City
    • Utilities for property: Natural Gas Available, Electricity Available, Cable Available, High Speed Avail
    Green energy
    • Energy efficient items: Windows, Thermostat

    Community & neighborhood

    Security
    • Security features: Fire Alarm
    Community
    • Community features: Park
    Location
    • Region: Boulder
    • Subdivision: Ironwood Condos

    HOA & financial

    HOA
    • Has HOA: Yes
    • HOA fee: $991 monthly
    • Services included: Common Amenities, Trash, Snow Removal, Maintenance Grounds, Management, Exterior Maintenance
    • Association name: Ironwood Condo Association
    • Association phone: 303-482-2213

    Other

    Other facts
    • Listing terms: Cash,Conventional
    • Road surface type: Asphalt

    Price history

    DateEventPrice
    6/30/2026Sold$1,074,000-1.4%$256/sqft
    Source: IRES as distributed by MLS GRID #1059881 Report a problem
    5/27/2026Pending sale$1,089,000$260/sqft
    Source: REcolorado as distributed by MLS GRID #IR1059881 Report a problem
    5/27/2026Listed for sale$1,089,000+126.9%$260/sqft
    Source: IRES as distributed by MLS GRID #1059881 Report a problem
    7/21/2014Sold$480,000+7.2%$115/sqft
    Source: Public Record Report a problem
    7/18/2005Sold$447,900+22.7%$107/sqft
    Source: Public Record Report a problem
    3/2/2000Sold$365,000+43.1%$87/sqft
    Source: Public Record Report a problem
    2/11/1998Sold$255,000-1.9%$61/sqft
    Source: Public Record Report a problem
    4/17/1996Sold$260,000$62/sqft
    Source: Public Record Report a problem

    Public tax history

    YearProperty taxesTax assessment
    2025$5,888 +1.7%$64,469 -4.3%
    2024$5,791 +3.4%$67,342 -1%
    2023$5,602 +4.9%$67,995 +18.4%
    2022$5,342 -0.6%$57,435 -2.8%
    2021$5,372 $59,088 +0.5%
    2020$5,372 +15.2%$58,794
    2019$4,665 $58,794 +14.8%
    2018$4,665 $51,235 -18.6%
    2017$4,665 +34.2%$62,932 +65.1%
    2016$3,475 +5.3%$38,128 +10.3%
    2015$3,300 +7.6%$34,578
    2014$3,066 +8%$34,578
    2013$2,839 +1%$34,578 +2.8%
    2012$2,812 -1.2%$33,631
    2011$2,845 +6%--
    2010$2,683 +2.3%$34,470
    2009$2,623 +2.5%$34,470 -13%
    2008$2,559 +1.4%$39,620
    2007$2,523 +8.9%$39,620 +3.8%
    2006$2,316 -3.7%$38,160
    2005$2,403 +0.5%$38,160 +0.9%
    2004$2,391 -3.9%$37,830
    2003$2,488 +9%$37,830 +10.4%
    2002$2,284 $34,270 -90.8%
    2001-- $374,500

    Find assessor info on the county website

    Neighborhood: Gunbarrel

    Nearby schools

    GreatSchools rating
    Schools provided by the listing agent
    • Elementary: Heatherwood
    • Middle: Platt
    • High: Fairview

    Source: IRES as distributed by MLS GRID. This data may not be complete. We recommend contacting the local school district to confirm school assignments for this home.

    Get a cash offer in 3 minutes
    Find out how much your home could sell for in as little as 3 minutes with a no-obligation cash offer.
    Estimated market value
    $1,073,700
    Get a cash offer in 3 minutes
    Find out how much your home could sell for in as little as 3 minutes with a no-obligation cash offer.
    Estimated market value
    $1,073,700