OPEN HOUSE SAT July 1st 2-4 pm. Welcome to 7266 W 71st Ave, a delightful property nestled in the vibrant city of Arvada, Colorado. This enchanting home offers a harmonious fusion of contemporary amenities, comfortable living spaces, and a prime location. With an array of desirable features, ample bedrooms and baths, proximity to local attractions, a welcoming neighborhood just around the corner from the park, and all the conveniences of the city, this residence presents an exceptional opportunity.This inviting home features 3 bedrooms & 3 bathrooms, plus a study and dining/flex area, providing ample space for both relaxation and entertainment. The primary suite boasts it's own private 3/4 bath and Southern exposure.Step inside the warm and inviting living areas, where you'll discover a well-designed floor plan that effortlessly combines functionality and style. The spacious kitchen is a chef's delight, equipped with modern appliances and abundant cabinetry making cooking and meal preparation a pleasure. The adjoining dining area is perfect for hosting intimate gatherings and home cooked meals.The impressive amenities continue outdoors, with a quarter acre lot with mature landscaping. Spend leisurely afternoons in the private backyard oasis, hosting barbecues on the deck or lounging in the shade. This home is situated on a corner lot with a private outside entrance to the finished walkout basement. Ideally designed for a guest suite or additional rental potential with it's own exterior entrance and kitchenette.
Sold for $646,000
$646,000
7266 W 71st Ave, Arvada, CO 80003
3beds
2,672sqft
Single Family Residence
Built in 1969
0.26 Acres Lot
$667,900 Zestimate®
$242/sqft
$3,104 Estimated rent
Home value
$667,900
$635,000 - $701,000
$3,104/mo
Zestimate® history
Owner options
List your home for rent
$3,104/mo
Rent Zestimate®
Find your next renter with Zillow Rental Manager. Plus, with online applications, you can quickly screen prospective tenants – for free.
$3,104/mo
Rent Zestimate®
Refinance and save
$3,706/mo
Est. payment
Refinancing to a lower rate could help reduce your monthly payments and save thousands over the life of the loan.
$3,706/mo
Est. payment
Explore your selling options
Work with a Zillow partner agent
Leverage their expertise and Zillow's premium Showcase listings to get your home seen by more buyers.
Get startedList with your own agent
Get your home in front of millions of buyers by listing it on Zillow.
Learn how to do itSell it yourself
Take full control of how buyers see your home on Zillow by listing For Sale by Owner (FSBO).
List your homeWhat's special
Zillow last checked:
Listing updated:
Listed by:
April Neuhaus 970-213-9394,
Better Homes and Gardens Real Estate - Neuhaus
Bought with:
Allison Damico, 100082707
Coldwell Banker Realty 54
Source: IRES as distributed by MLS GRID,MLS#: 991131
Facts & features
Interior
Bedrooms & bathrooms
- Bedrooms: 3
- Bathrooms: 3
- Full bathrooms: 1
- 3/4 bathrooms: 2
- Main level bathrooms: 2
Primary bedroom
- Description: Carpet
- Features: 3/4 Primary Bath
- Level: Main
- Area: 143 Square Feet
- Dimensions: 11 x 13
Bedroom 2
- Description: Carpet
- Level: Main
- Area: 121 Square Feet
- Dimensions: 11 x 11
Bedroom 3
- Description: Luxury Vinyl
- Level: Basement
- Area: 154 Square Feet
- Dimensions: 11 x 14
Dining room
- Description: Hardwood
- Level: Main
- Area: 176 Square Feet
- Dimensions: 11 x 16
Family room
- Description: Luxury Vinyl
- Level: Basement
- Area: 264 Square Feet
- Dimensions: 12 x 22
Kitchen
- Description: Tile
- Level: Main
- Area: 180 Square Feet
- Dimensions: 10 x 18
Living room
- Description: Hardwood
- Level: Main
- Area: 325 Square Feet
- Dimensions: 13 x 25
Recreation room
- Description: Carpet
- Level: Basement
- Area: 300 Square Feet
- Dimensions: 15 x 20
Study
- Description: Luxury Vinyl
- Level: Basement
- Area: 130 Square Feet
- Dimensions: 10 x 13
Heating
- Forced Air
Cooling
- Ceiling Fan(s)
Appliances
- Included: Electric Range, Dishwasher, Refrigerator, Bar Fridge, Washer, Dryer, Microwave, Freezer, Disposal
- Laundry: Washer/Dryer Hookup
Features
- Separate Dining Room, Open Floorplan
- Flooring: Wood
- Windows: Window Coverings
- Basement: Full,Partially Finished,Walk-Out Access
- Has fireplace: Yes
- Fireplace features: Two or More, Living Room, Family Room
Interior area
- Total structure area: 1,336
- Total interior livable area: 2,672 sqft
- Finished area above ground: 1,336
Property
Parking
- Total spaces: 2
- Parking features: Garage - Attached
- Attached garage spaces: 2
- Details: Attached
Accessibility
- Accessibility features: Low Carpet, Main Floor Bath, Accessible Bedroom, Stall Shower
Features
- Levels: One
- Stories: 1
- Patio & porch: Patio, Deck
- Exterior features: Sprinkler System
- Fencing: Fenced,Wood
Lot
- Size: 0.26 Acres
- Features: Corner Lot, Evergreen Trees, Deciduous Trees, Paved, Curbs, Gutters, Sidewalks
Details
- Parcel number: 075544
- Zoning: SFR
- Special conditions: Private Owner
Construction
Type & style
- Home type: SingleFamily
- Architectural style: Contemporary
- Property subtype: Single Family Residence
Materials
- Frame
- Roof: Composition
Condition
- New construction: No
- Year built: 1969
Utilities & green energy
- Sewer: Public Sewer
- Water: City
- Utilities for property: Natural Gas Available, Electricity Available, Cable Available, Satellite Avail, High Speed Avail
Green energy
- Energy efficient items: Southern Exposure, Windows
Community & HOA
Community
- Security: Fire Alarm
- Subdivision: Norris Heights
HOA
- Has HOA: No
Location
- Region: Arvada
Financial & listing details
- Price per square foot: $242/sqft
- Tax assessed value: $684,211
- Annual tax amount: $2,495
- Date on market: 6/30/2023
- Listing terms: Cash,Conventional,VA Loan
- Electric utility on property: Yes
- Road surface type: Asphalt
Price history
| Date | Event | Price |
|---|---|---|
| 8/14/2023 | Sold | $646,000+1.7%$242/sqft |
Source:  IRES as distributed by MLS GRID #991131 Report a problem IRES as distributed by MLS GRID #991131 Report a problem | ||
| 6/30/2023 | Listed for sale | $634,900+219%$238/sqft |
Source: IRES as distributed by MLS GRID #991131 Report a problem | ||
| 10/25/2000 | Sold | $199,000$74/sqft |
Source: Public Record Report a problem | ||
Public tax history
| Year | Property taxes | Tax assessment |
|---|---|---|
| 2025 | $3,910 +19.7% | $42,763 +6% |
| 2024 | $3,265 +30.8% | $40,361 |
| 2023 | $2,495 -1.6% | $40,361 +24.5% |
| 2022 | $2,537 +17% | $32,431 -2.8% |
| 2021 | $2,168 | $33,365 +12.6% |
| 2020 | $2,168 +1.4% | $29,621 |
| 2019 | $2,139 +8.4% | $29,621 +8.3% |
| 2018 | $1,973 | $27,354 |
| 2017 | $1,973 +34.8% | $27,354 +18.1% |
| 2016 | $1,464 | $23,166 |
| 2015 | $1,464 +29.8% | $23,166 +21.3% |
| 2014 | $1,128 +2.5% | $19,104 |
| 2013 | $1,100 -40.8% | $19,104 +0.9% |
| 2012 | $1,859 +14.2% | $18,929 |
| 2011 | $1,628 +5.8% | $18,929 +13.5% |
| 2010 | $1,539 -18.7% | $16,680 |
| 2009 | $1,892 +0% | $16,680 -18.5% |
| 2008 | $1,892 +2.8% | $20,470 |
| 2007 | $1,841 +1% | $20,470 +3.8% |
| 2006 | $1,822 +8.3% | $19,720 +8.2% |
| 2005 | $1,683 +9.3% | $18,230 |
| 2004 | $1,541 +1.5% | $18,230 -16% |
| 2003 | $1,517 +1.7% | $21,700 +22.8% |
| 2002 | $1,492 +6.9% | $17,670 +19.6% |
| 2001 | $1,395 -1% | $14,780 |
| 2000 | $1,409 | $14,780 |
Find assessor info on the county website
Neighborhood: Hackberry Hill
Nearby homes
- $598,2004 bd3 ba1.5k sqft7070 Upham St, Arvada, CO 80003Off Market
- $631,9003 bd3 ba2.6k sqft7246 W 71st Ave, Arvada, CO 80003Off Market
- $615,3003 bd3 ba2.1k sqft7297 W 71st Ave, Arvada, CO 80003Off Market
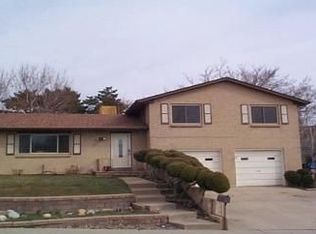
- $548,3003 bd2 ba1.2k sqft7287 W 71st Ave, Arvada, CO 80003Off Market
- $622,8003 bd3 ba2k sqft7050 Upham St, Arvada, CO 80003Off Market
- $575,8004 bd3 ba1.5k sqft7063 Teller Ct, Arvada, CO 80003Off Market
- $659,8004 bd3 ba2.7k sqft7307 W 71st Ave, Arvada, CO 80003Off Market
- $622,0003 bd3 ba2k sqft7267 W 71st Ave, Arvada, CO 80003Off Market
Nearby schools
GreatSchools rating
- 4/10Secrest Elementary SchoolGrades: PK-5Distance: 0.9 mi
- 4/10North Arvada Middle SchoolGrades: 6-8Distance: 0.3 mi
- 3/10Arvada High SchoolGrades: 9-12Distance: 0.8 mi
Schools provided by the listing agent
- Elementary: Secrest
- Middle: North Arvada
- High: Arvada
Source: IRES as distributed by MLS GRID. This data may not be complete. We recommend contacting the local school district to confirm school assignments for this home.
Get a cash offer in 3 minutes
Find out how much your home could sell for in as little as 3 minutes with a no-obligation cash offer.
Estimated market value
$667,900
Get a cash offer in 3 minutes
Find out how much your home could sell for in as little as 3 minutes with a no-obligation cash offer.
Estimated market value
$667,900
- Colorado
- Jefferson County
- Arvada
- 80003
- Hackberry Hill
- 7266 W 71st Ave
Nearby cities
Nearby neighborhoods
Nearby zip codes
Other Arvada Topics
