Stunning Lake Arrowhead Waterfront Retreat!
Experience lakefront living at its finest in this beautiful 4-bedroom, 3.5-bath home on private, all-sports Lake Arrowhead. Situated on a double lot with an impressive 122 feet of lake frontage, this premium location offers breathtaking water views from the home. A dramatic wall of windows fills the spacious great room with natural light, while the open loft overlooks the great room below. Hardwood flooring adds warmth and character throughout. The expansive walkout basement is perfect for entertaining, featuring a family room, fireplace, bar, and abundant storage. With incredible lake views, generous living space, and exceptional waterfront frontage, this property offers the perfect setting for year-round enjoyment and unforgettable lake memories! BATVAI
For sale
$519,000
7267 Arrowroot Trl, Gaylord, MI 49735
4beds
2,292sqft
Single Family Residence
Built in 1999
0.38 Acres Lot
$500,800 Zestimate®
$226/sqft
$35/mo HOA
What's special
- 21 hours
- 353
- 50
Zillow last checked:
Listing updated:
Listed by:
Pete Gallagher 248-891-7909,
Keller Williams Premier 248-394-0400
Source: Realcomp II,MLS#: 20261081592
Facts & features
Interior
Bedrooms & bathrooms
- Bedrooms: 4
- Bathrooms: 4
- Full bathrooms: 3
- 1/2 bathrooms: 1
Bedroom
- Level: Entry
- Area: 154
- Dimensions: 14 X 11
Bedroom
- Level: Entry
- Area: 154
- Dimensions: 14 X 11
Bedroom
- Level: Second
- Area: 198
- Dimensions: 18 X 11
Bedroom
- Level: Basement
- Area: 110
- Dimensions: 11 X 10
Other
- Level: Entry
- Area: 55
- Dimensions: 11 X 5
Other
- Level: Second
- Area: 110
- Dimensions: 11 X 10
Other
- Level: Basement
- Area: 50
- Dimensions: 10 X 5
Other
- Level: Entry
Dining room
- Level: Entry
- Area: 121
- Dimensions: 11 X 11
Family room
- Level: Basement
- Area: 572
- Dimensions: 26 X 22
Great room
- Level: Entry
- Area: 368
- Dimensions: 23 X 16
Kitchen
- Level: Entry
- Area: 132
- Dimensions: 12 X 11
Loft
- Level: Second
- Area: 100
- Dimensions: 10 X 10
Other
- Level: Basement
- Area: 70
- Dimensions: 10 X 7
Heating
- Forced Air, Propane
Appliances
- Included: Free Standing Gas Oven, Free Standing Refrigerator, Microwave
Features
- Basement: Finished,Walk Out Access
- Has fireplace: Yes
- Fireplace features: Basement, Family Room, Wood Burning
Interior area
- Total interior livable area: 2,292 sqft
- Finished area above ground: 1,392
- Finished area below ground: 900
Property
Parking
- Total spaces: 2
- Parking features: Two Car Garage, Attached
- Attached garage spaces: 2
Features
- Levels: One And One Half
- Stories: 1.5
- Entry location: GroundLevelwSteps
- Patio & porch: Deck
- Pool features: Community, In Ground, Outdoor Pool
- On waterfront: Yes
- Waterfront features: All Sports Lake, Lake Front
- Body of water: Lake Arrowhead
Lot
- Size: 0.38 Acres
- Dimensions: 122 x 133 x 133 x 122
Details
- Parcel number: 07218000000101
- Special conditions: Short Sale No,Standard
Construction
Type & style
- Home type: SingleFamily
- Architectural style: Colonial
- Property subtype: Single Family Residence
Materials
- Vinyl Siding
- Foundation: Basement, Poured
- Roof: Asphalt
Condition
- New construction: No
- Year built: 1999
Utilities & green energy
- Sewer: Septic Tank
- Water: Well
Community & HOA
Community
- Features: Clubhouse
- Subdivision: ARROW SHORES
HOA
- Has HOA: Yes
- HOA fee: $422 annually
Location
- Region: Gaylord
Financial & listing details
- Price per square foot: $226/sqft
- Tax assessed value: $116,965
- Annual tax amount: $4,371
- Date on market: 10/8/2026
- Listing agreement: Exclusive Right To Sell
- Listing terms: Cash,Conventional,Va Loan
Estimated market value
$500,800
$476,000 - $526,000
$2,165/mo
Price history
| Date | Event | Price |
|---|---|---|
| 10/8/2026 | Listed for sale | $519,000$226/sqft |
Source:  Realcomp II #20261081592 Report a problem Realcomp II #20261081592 Report a problem | ||
Public tax history
| Year | Property taxes | Tax assessment |
|---|---|---|
| 2026 | $4,257 +0.2% | $161,200 +9.1% |
| 2025 | $4,249 +6.3% | $147,700 +5.7% |
| 2024 | $3,998 +4.7% | $139,700 +12.8% |
| 2023 | $3,816 +2.9% | $123,800 +7.8% |
| 2022 | $3,710 -5.6% | $114,800 +12.3% |
| 2021 | $3,931 -42.7% | $102,200 +2% |
| 2020 | $6,855 | $100,200 |
| 2018 | -- | -- |
Find assessor info on the county website
Monthly payment
Est. payment
Payment breakdown
Explore the cost of this home by adjusting the details. Changes won't be saved.Climate risks
Neighborhood: 49735
Similar homes
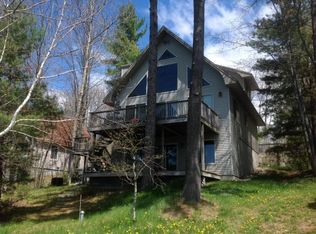
- $499,0003 bd3 ba2.4k sqft7431 Arrowroot Trl, Gaylord, MI 49735For Sale

 MLS ID #201841879, Donna S Stubenvoll, Real Estate One of Gaylord. WWMLS
 - $448,0003 bd3 ba3k sqft5556 Pueblo Trl, Gaylord, MI 49735For Sale
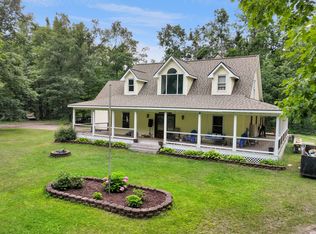 MLS ID #201841998, TEAM SHERI, COLDWELL BANKER SCHMIDT GAYLORD. WWMLS
 - $450,0005 bd3 ba2.4k sqft9301 Passenheim Rd, Gaylord, MI 49735For Sale
 MLS ID #201843173, Hannah Techel, The TEAM Real Estate Group. WWMLS
 - $495,0003 bd2 ba1.7k sqft3931 Lakeside Ct, Gaylord, MI 49735For Sale
 MLS ID #201842815, Ryan Wojan, smith realty GROUP. WWMLS
 - $289,0003 bd2 ba2.3k sqft4415 W Vail Ln, Gaylord, MI 49735For SaleMLS ID #201843172, William R Blaker, BLAKER REALTY. WWMLS
- $324,9004 bd2 ba2.2k sqft2036 Sunrise Ct, Gaylord, MI 49735For Sale
 MLS ID #26053717, Jeff S. Burke, EXP Realty LLC. MichRIC
 - $624,0003 bd2 ba2.5k sqft5395 Beachview Dr, Gaylord, MI 49735For SaleMLS ID #201842989, Team Boyden, Real Broker LLC - Northern Michigan. WWMLS
- $449,9993 bd3 ba2.2k sqft5055 Club House Trl, Gaylord, MI 49735For SaleMLS ID #201843005, Amanda Morris, smith realty GROUP. WWMLS
- $474,9003 bd3 ba2.5k sqft5930 Bent Tree Dr, Gaylord, MI 49735For SaleMLS ID #201842908, Collette Hoeft, Alpine Realty Group-Gaylord. WWMLS
- $524,0003 bd3 ba3.3k sqft1332 Cherry Log Ct, Gaylord, MI 49735For SaleMLS ID #201840599, Lesa B Jarski, smith realty GROUP. WWMLS
- $419,0002 bd3 ba2.2k sqft5550 Tall Timber Trl, Gaylord, MI 49735For SaleMLS ID #201842766, Sarah Harding, Real Broker LLC - Northern Michigan. WWMLS
- $549,9004 bd2 ba1.8k sqft1351 Pointe Dr, Gaylord, MI 49735For SaleMLS ID #201841534, Jamie Kurth, smith realty GROUP. WWMLS
- $259,9003 bd2 ba2.6k sqft1777 Valais Strasse, Gaylord, MI 49735For SaleMLS ID #201843171, Tisa Appleton, EverGreen Home Realty. WWMLS
- $325,0004 bd2 ba1.9k sqft9274 Hunters Rdg, Gaylord, MI 49735For SaleMLS ID #201842832, Ryan Wojan, smith realty GROUP. WWMLS
- $274,9003 bd2 ba1.1k sqft351 Michaywe Dr, Gaylord, MI 49735For SaleMLS ID #201843216, Ryan Wojan, smith realty GROUP. WWMLS
- $369,0003 bd2 ba3k sqft917 N Ohio Ave, Gaylord, MI 49735For SaleMLS ID #201843174, Daphne Cousineau, The TEAM Real Estate Group. WWMLS
- $399,9992 bd2 ba1.3k sqft7903 Macatawa Trl, Gaylord, MI 49735For Sale
 MLS ID #50210902, David Linsley, Realty Executives Home Towne Chesterfield. MiRealSource
 - $399,9003 bd2 ba2.1k sqft738 Timber Valley Rd, Gaylord, MI 49735For SaleMLS ID #201842774, Michael Dennis McGuire, Century 21 Realty North Grayling. WWMLS
- $574,5002 bd2 ba1.8k sqft4779 Beechwood Ave, Gaylord, MI 49735For SaleMLS ID #201842790, Sarah Harding, Real Broker LLC - Northern Michigan. WWMLS
- $445,0003 bd2 ba1.7k sqft3078 Lakeview Dr, Gaylord, MI 49735For SaleMLS ID #201842928, Connie L Madej, The TEAM Real Estate Group. WWMLS
