Beautiful Allendale ranch tucked in the back of the subdivision backing up to farm fields. Fantastic setting and views including lots of wildlife! Inside you find a popular open floor plan including a nice kitchen with walk in pantry, stainless appliances, and granite counters. Upstairs features 2 beds and 1 bath. The lower level features a large rec room, 2 more beds, a full bath and storage room. Great space throughout! The rear deck is private with screening and spans the length of the house to entertain lots of guests! Shed in the back yard provides great storage and completes this amazing home.
Sold
$380,000
7267 Blue Jay Dr, Allendale, MI 49401
4beds
2,035sqft
Single Family Residence
Built in 2010
9,583 Square Feet Lot
$418,500 Zestimate®
$187/sqft
$2,367 Estimated rent
Home value
$418,500
$398,000 - $439,000
$2,367/mo
Zestimate® history
Owner options
List your home for rent
$2,367/mo
Rent Zestimate®
Find your next renter with Zillow Rental Manager. Plus, with online applications, you can quickly screen prospective tenants – for free.
$2,367/mo
Rent Zestimate®
Refinance and save
$2,489/mo
Est. payment
Refinancing to a lower rate could help reduce your monthly payments and save thousands over the life of the loan.
$2,489/mo
Est. payment
Explore your selling options
Work with a Zillow partner agent
Leverage their expertise and Zillow's premium Showcase listings to get your home seen by more buyers.
Get startedList with your own agent
Get your home in front of millions of buyers by listing it on Zillow.
Learn how to do itSell it yourself
Take full control of how buyers see your home on Zillow by listing For Sale by Owner (FSBO).
List your homeWhat's special
Zillow last checked:
Listing updated:
Listed by:
Gerald Feenstra 616-706-2674,
RE/MAX of Grand Rapids (Stndl)
Bought with:
Denise A Groendyk, 6501433367
Five Star Real Estate (Grandv)
Source: MichRIC,MLS#: 24045075
Facts & features
Interior
Bedrooms & bathrooms
- Bedrooms: 4
- Bathrooms: 2
- Full bathrooms: 2
- Main level bedrooms: 2
Primary bedroom
- Level: Main
- Area: 156
- Dimensions: 13.00 x 12.00
Bedroom 2
- Level: Main
- Area: 120.9
- Dimensions: 13.00 x 9.30
Bedroom 3
- Level: Lower
- Area: 130.8
- Dimensions: 12.00 x 10.90
Bedroom 4
- Level: Lower
- Area: 132
- Dimensions: 12.00 x 11.00
Bathroom 1
- Level: Main
- Area: 74.25
- Dimensions: 7.50 x 9.90
Bathroom 2
- Level: Lower
- Area: 56.24
- Dimensions: 7.40 x 7.60
Dining area
- Level: Main
- Area: 93.74
- Dimensions: 8.60 x 10.90
Kitchen
- Level: Main
- Area: 168.72
- Dimensions: 11.10 x 15.20
Living room
- Level: Main
- Area: 275.47
- Dimensions: 16.30 x 16.90
Other
- Description: Bar
- Area: 132.1
- Dimensions: 9.11 x 14.50
Recreation
- Level: Lower
- Area: 394.2
- Dimensions: 27.00 x 14.60
Utility room
- Level: Lower
- Area: 155.53
- Dimensions: 15.10 x 10.30
Heating
- Forced Air
Cooling
- Central Air
Appliances
- Included: Dishwasher, Dryer, Oven, Refrigerator, Washer
- Laundry: Laundry Room
Features
- Center Island, Eat-in Kitchen, Pantry
- Basement: Daylight
- Number of fireplaces: 1
Interior area
- Total structure area: 1,150
- Total interior livable area: 2,035 sqft
- Finished area below ground: 0
Property
Parking
- Total spaces: 2
- Parking features: Attached
- Garage spaces: 2
Features
- Stories: 1
- Waterfront features: Pond
Lot
- Size: 9,583 Square Feet
- Dimensions: 73 x 129
Details
- Additional structures: Shed(s)
- Parcel number: 700921495003
- Zoning description: Res Imp
Construction
Type & style
- Home type: SingleFamily
- Architectural style: Ranch
- Property subtype: Single Family Residence
Materials
- Stone, Vinyl Siding
Condition
- New construction: No
- Year built: 2010
Utilities & green energy
- Sewer: Public Sewer
- Water: Public
Community & HOA
HOA
- Has HOA: Yes
- HOA fee: $100 annually
Location
- Region: Allendale
Financial & listing details
- Price per square foot: $187/sqft
- Tax assessed value: $142,900
- Annual tax amount: $4,418
- Date on market: 8/28/2024
- Listing terms: Cash,FHA,VA Loan,Conventional
- Road surface type: Paved
Price history
| Date | Event | Price |
|---|---|---|
| 10/1/2024 | Sold | $380,000-2.3%$187/sqft |
Source:  MichRIC #24045075 Report a problem MichRIC #24045075 Report a problem | ||
| 9/2/2024 | Pending sale | $389,000$191/sqft |
Source: MichRIC #24045075 Report a problem | ||
| 8/28/2024 | Listed for sale | $389,000+5.4%$191/sqft |
Source: MichRIC #24045075 Report a problem | ||
| 7/17/2023 | Sold | $369,000$181/sqft |
Source: Public Record Report a problem | ||
| 6/26/2023 | Pending sale | $369,000$181/sqft |
Source: MichRIC #23019554 Report a problem | ||
| 6/19/2023 | Contingent | $369,000$181/sqft |
Source: MichRIC #23019554 Report a problem | ||
| 6/8/2023 | Listed for sale | $369,000+170.3%$181/sqft |
Source: MichRIC #23019554 Report a problem | ||
| 7/22/2014 | Sold | $136,500$67/sqft |
Source: Public Record Report a problem | ||
Public tax history
| Year | Property taxes | Tax assessment |
|---|---|---|
| 2025 | $4,651 +72.5% | $177,700 +24.4% |
| 2024 | $2,696 +4.2% | $142,900 +72.9% |
| 2023 | $2,588 +697.7% | $82,646 |
| 2022 | $324 | -- |
| 2021 | -- | -- |
| 2020 | -- | $75,145 +4.3% |
| 2018 | $2,292 +6.9% | $72,016 -8% |
| 2017 | $2,144 | $78,300 +4.7% |
| 2016 | $2,144 | $74,800 +6.9% |
| 2015 | $2,144 | $70,000 +2% |
| 2014 | -- | $68,600 -1.6% |
| 2013 | -- | $69,700 +3% |
| 2012 | -- | $67,700 -2% |
| 2011 | -- | $69,100 +360.7% |
| 2009 | -- | $15,000 -33.3% |
| 2008 | -- | $22,500 |
Find assessor info on the county website
Neighborhood: 49401
Nearby homes
- $423,2004 bd2 ba2k sqft7267 Blue Jay Ln, Allendale, MI 49401Off Market
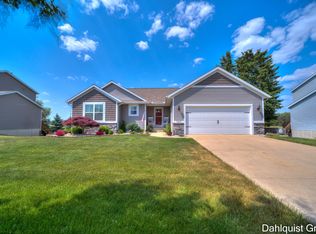
- $361,0003 bd3 ba1.5k sqft7255 Blue Jay Dr, Allendale, MI 49401Off Market
- $421,7004 bd4 ba2k sqft7279 Blue Jay Dr, Allendale, MI 49401Off Market
- $385,2003 bd2 ba1.5k sqft7279 Blue Jay Ln, Allendale, MI 49401Off Market
- $440,6005 bd3 ba1.9k sqft7243 Blue Jay Dr, Allendale, MI 49401Off Market
- $360,700-- bd-- ba-- sqft7291 Blue Jay Dr, Allendale, MI 49401Off Market
- $333,800-- bd-- ba-- sqft11362 Red Hawk Ln, Allendale, MI 49401Off Market
- $389,0003 bd2 ba1.7k sqft11361 Red Hawk Ln, Allendale, MI 49401Off Market
Nearby schools
GreatSchools rating
- 8/10Evergreen ElementaryGrades: PK-3Distance: 0.8 mi
- 8/10Allendale Middle SchoolGrades: 6-8Distance: 0.9 mi
- 6/10Allendale High SchoolGrades: 8-12Distance: 1.1 mi
Get a cash offer in 3 minutes
Find out how much your home could sell for in as little as 3 minutes with a no-obligation cash offer.
Estimated market value
$418,500
Get a cash offer in 3 minutes
Find out how much your home could sell for in as little as 3 minutes with a no-obligation cash offer.
Estimated market value
$418,500
- Michigan
- Ottawa County
- Allendale
- 49401
- 7267 Blue Jay Dr
Nearby cities
Nearby zip codes
Other Allendale Topics
