Explore this delightful 4-bedroom, 2.5-bathroom residence nestled in the sought-after Westbrooke addition of Franklin Township. This home boasts an airy open floor plan, complete with a formal dining room that can also serve as a cozy family room. The generously sized bedrooms are designed for your comfort and convenience, each featuring walk-in closets that offer ample storage primary bath w/ walk-in shower. Moreover, the fully finished garage adds a versatile space to your property. You'll have complete peace of mind knowing that the house is equipped with a new furnace and A/C unit to ensure optimal climate control throughout the year. In addition to this, the roof was thoughtfully replaced in 2019, further enhancing the overall condition and longevity of the home. Don't miss out on this fantastic opportunity!
Sold
$295,000
7267 Bobcat Trail Dr, Indianapolis, IN 46237
4beds
2,188sqft
Residential, Single Family Residence
Built in 2003
9,583 Square Feet Lot
$310,000 Zestimate®
$135/sqft
$2,305 Estimated rent
Home value
$310,000
$295,000 - $326,000
$2,305/mo
Zestimate® history
Owner options
List your home for rent
$2,305/mo
Rent Zestimate®
Find your next renter with Zillow Rental Manager. Plus, with online applications, you can quickly screen prospective tenants – for free.
$2,305/mo
Rent Zestimate®
Refinance and save
$2,184/mo
Est. payment
Refinancing to a lower rate could help reduce your monthly payments and save thousands over the life of the loan.
$2,184/mo
Est. payment
Explore your selling options
Work with a Zillow partner agent
Leverage their expertise and Zillow's premium Showcase listings to get your home seen by more buyers.
Get startedList with your own agent
Get your home in front of millions of buyers by listing it on Zillow.
Learn how to do itSell it yourself
Take full control of how buyers see your home on Zillow by listing For Sale by Owner (FSBO).
List your homeWhat's special
Walk-in closetsNew furnaceFormal dining roomAiry open floor planFully finished garage
Zillow last checked:
Listing updated:
Listed by:
Becca York 317-429-6359,
F.C. Tucker Company
Bought with:
Wendy Zin
Fathom Realty
Source: MIBOR as distributed by MLS GRID,MLS#: 21950050
Facts & features
Interior
Bedrooms & bathrooms
- Bedrooms: 4
- Bathrooms: 3
- Full bathrooms: 2
- 1/2 bathrooms: 1
- Main level bathrooms: 1
Primary bedroom
- Level: Upper
- Area: 208 Square Feet
- Dimensions: 13x16
Bedroom 2
- Level: Upper
- Area: 100 Square Feet
- Dimensions: 10x10
Bedroom 3
- Level: Upper
- Area: 132 Square Feet
- Dimensions: 11x12
Bedroom 4
- Level: Upper
- Area: 110 Square Feet
- Dimensions: 11x10
Other
- Features: Laminate
- Level: Main
- Area: 60 Square Feet
- Dimensions: 12x5
Family room
- Features: Laminate
- Level: Main
- Area: 320 Square Feet
- Dimensions: 20x16
Kitchen
- Features: Laminate
- Level: Main
- Area: 300 Square Feet
- Dimensions: 20x15
Living room
- Level: Main
- Area: 240 Square Feet
- Dimensions: 20x12
Heating
- Heat Pump, Electric
Cooling
- Has cooling: Yes
Appliances
- Included: Dishwasher, Dryer, Electric Water Heater, Disposal, Microwave, Electric Oven, Refrigerator, Washer
- Laundry: Main Level
Features
- High Ceilings, Walk-In Closet(s), Double Vanity, High Speed Internet, Kitchen Island
- Has basement: No
- Number of fireplaces: 1
- Fireplace features: Living Room, Wood Burning
Interior area
- Total structure area: 2,188
- Total interior livable area: 2,188 sqft
- Finished area below ground: 0
Property
Parking
- Total spaces: 2
- Parking features: Attached, Concrete
- Attached garage spaces: 2
Features
- Levels: Two
- Stories: 2
- Patio & porch: Porch
- On waterfront: Yes
- Waterfront features: Pond
Lot
- Size: 9,583 Square Feet
- Features: Sidewalks
Details
- Parcel number: 491514108014000300
- Special conditions: Real Estate Owned
Construction
Type & style
- Home type: SingleFamily
- Architectural style: Traditional
- Property subtype: Residential, Single Family Residence
Materials
- Vinyl With Brick
- Foundation: Slab
Condition
- New construction: No
- Year built: 2003
Utilities & green energy
- Water: Municipal/City
Community & HOA
Community
- Subdivision: Westbrooke
HOA
- Has HOA: Yes
- Services included: Association Home Owners
- HOA fee: $360 annually
- HOA phone: 317-480-1154
Location
- Region: Indianapolis
Financial & listing details
- Price per square foot: $135/sqft
- Tax assessed value: $297,100
- Annual tax amount: $2,226
- Date on market: 10/26/2023
- Cumulative days on market: 14 days
Price history
| Date | Event | Price |
|---|---|---|
| 12/11/2023 | Sold | $295,000+20.9%$135/sqft |
Source:  MIBOR as distributed by MLS GRID #21950050 Report a problem MIBOR as distributed by MLS GRID #21950050 Report a problem | ||
| 1/14/2021 | Sold | $244,000-2.2%$112/sqft |
Source: MIBOR as distributed by MLS GRID #21756414 Report a problem | ||
| 12/13/2020 | Pending sale | $249,500$114/sqft |
Source: Family Tree Realty, LLC #21756414 Report a problem | ||
| 12/9/2020 | Listed for sale | $249,500+61%$114/sqft |
Source: Family Tree Realty, LLC #21756414 Report a problem | ||
| 6/29/2012 | Sold | $155,000-3.1%$71/sqft |
Source: MIBOR as distributed by MLS GRID #21178504 Report a problem | ||
| 5/25/2012 | Listed for sale | $160,000$73/sqft |
Source: Keller Williams Indy South #21178504 Report a problem | ||
Public tax history
| Year | Property taxes | Tax assessment |
|---|---|---|
| 2025 | $2,866 +14.3% | $297,100 +3.7% |
| 2024 | $2,507 -2.1% | $286,600 +14.3% |
| 2023 | $2,561 +15.1% | $250,700 -2.1% |
| 2022 | $2,225 +17.4% | $256,100 +15.1% |
| 2021 | $1,896 +4.2% | $222,500 +17.4% |
| 2020 | $1,819 +11.1% | $189,600 +4.2% |
| 2019 | $1,638 +4.3% | $181,900 +11.1% |
| 2018 | $1,571 -0.3% | $163,800 +6.4% |
| 2017 | $1,575 +11% | $153,900 +2.6% |
| 2016 | $1,419 -2.7% | $150,000 +2.8% |
| 2014 | $1,459 +0.1% | $145,900 +6% |
| 2013 | $1,458 | $137,700 -5.6% |
| 2012 | $1,458 | $145,800 +1.8% |
| 2011 | -- | $143,200 |
| 2010 | $1,432 +0% | $143,200 |
| 2009 | $1,432 | $143,200 +10.4% |
| 2007 | -- | $129,700 -20.3% |
| 2006 | -- | $162,800 +7.3% |
| 2005 | -- | $151,700 |
| 2004 | -- | $151,700 |
Find assessor info on the county website
Neighborhood: South Franklin
Nearby homes
- $318,6004 bd2 ba2.1k sqft7257 Bobcat Trail Dr, Indianapolis, IN 46237Off Market
- $---- bd-- ba-- sqftBobcat Trail Dr, Indianapolis, IN 46237Off Market
- $300,1003 bd2 ba2k sqft7283 Bobcat Trail Dr, Indianapolis, IN 46237Off Market
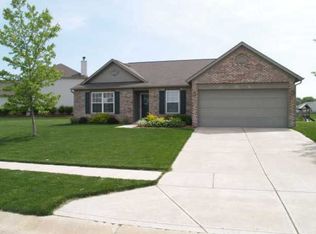
- $387,9004 bd2 ba4.1k sqft7249 Bobcat Trail Dr, Indianapolis, IN 46237Off Market

- $279,2003 bd2 ba1.6k sqft7303 Bobcat Trail Dr, Indianapolis, IN 46237Off Market
- $350,6004 bd2 ba3.5k sqft7262 Bobcat Trail Dr, Indianapolis, IN 46237Off Market
- $268,3003 bd2 ba1.5k sqft7268 Bobcat Trail Dr, Indianapolis, IN 46237Off Market
- $262,5003 bd2 ba1.4k sqft7254 Bobcat Trail Dr, Indianapolis, IN 46237Sold
Nearby schools
GreatSchools rating
- 5/10Bunker Hill Elementary SchoolGrades: K-3Distance: 0.4 mi
- 7/10Franklin Central Junior HighGrades: 7-8Distance: 3.8 mi
- 9/10Franklin Central High SchoolGrades: 9-12Distance: 2.2 mi
Schools provided by the listing agent
- Elementary: Bunker Hill Elementary School
- Middle: Franklin Central Junior High
- High: Franklin Central High School
Source: MIBOR as distributed by MLS GRID. This data may not be complete. We recommend contacting the local school district to confirm school assignments for this home.
Get a cash offer in 3 minutes
Find out how much your home could sell for in as little as 3 minutes with a no-obligation cash offer.
Estimated market value
$310,000
Get a cash offer in 3 minutes
Find out how much your home could sell for in as little as 3 minutes with a no-obligation cash offer.
Estimated market value
$310,000
- Indiana
- Marion County
- Indianapolis
- 46237
- South Franklin
- 7267 Bobcat Trail Dr
Nearby cities
Nearby neighborhoods
Nearby zip codes
Other Indianapolis Topics
