Location, Location, Location! Discover the perfect blend of country charm and modern living with this rare 2-acre estate in the Racimo Ranches community—where freedom reigns with no HOA and no deed restrictions! This spacious residence spans over 2,600 square feet of living space, thoughtfully designed split floorplan with 4 bedrooms, 3 bathrooms, a versatile den, and expansive formal and casual living areas. The updated kitchen pairs style with functionality, while the cozy family room with a wood-burning fireplace creates an inviting retreat. Additional highlights include a newer roof (2022), hurricane-impact PGT windows and sliders, and a light-filled breakfast nook overlooking the outdoors. Designed for privacy, the split floor plan separates the primary suite from the additional bedrooms, making it ideal for both relaxation and hosting guests. Step outside to the oversized screened-in lanai, perfect for entertaining, or explore the property’s impressive acreage grounds. You’ll find not only a 2-car attached garage but also a detached 600 sq. ft. garage—a dream space for a workshop, extra storage, or additional vehicles/toys. The fenced lot offers endless possibilities to add a pool, guest house, or in-law suite. This is more than a home—it’s an opportunity to craft your lifestyle on your terms. With proximity to downtown Sarasota, Waterside, UTC Mall, Lakewood Ranch, world-class beaches, and the newly opened Fruitville Commons and University Town Center, which features a Publix, CVS, Twin Peaks restaurant, Coopers Hawk restaurant, Big Top Brewery, Dunkin Donuts, daycare, dentistry, and much more! Ease and convenience are just minutes away. Bring your boats, RVs, and trailers—and embrace the best of country living in one of Sarasota’s most desirable locations!
Sold for $1,000,000
$1,000,000
7267 CASTLE DRIVE, SARASOTA, FL 34240
4beds
2,607sqft
Single Family Residence
Built in 1988
2.03 Acres Lot
$994,600 Zestimate®
$384/sqft
$3,797 Estimated rent
Home value
$994,600
$905,000 - $1.09M
$3,797/mo
Zestimate® history
Owner options
List your home for rent
$3,797/mo
Rent Zestimate®
Find your next renter with Zillow Rental Manager. Plus, with online applications, you can quickly screen prospective tenants – for free.
$3,797/mo
Rent Zestimate®
Refinance and save
$6,512/mo
Est. payment
Refinancing to a lower rate could help reduce your monthly payments and save thousands over the life of the loan.
$6,512/mo
Est. payment
Explore your selling options
Work with a Zillow partner agent
Leverage their expertise and Zillow's premium Showcase listings to get your home seen by more buyers.
Get startedList with your own agent
Get your home in front of millions of buyers by listing it on Zillow.
Learn how to do itSell it yourself
Take full control of how buyers see your home on Zillow by listing For Sale by Owner (FSBO).
List your homeWhat's special
Country charmCozy family roomOversized screened-in lanaiImpressive acreage groundsWood-burning fireplaceFenced lotThoughtfully designed split floorplan
Zillow last checked:
Listing updated:
Listed by:
Janette Schafer 954-298-7791,
COLDWELL BANKER REALTY 941-366-8070
Bought with:
Jeff Cashmore, 0605903
LOYD ROBBINS & CO. LLC
Source: Stellar MLS,MLS#: A4666312 Originating MLS: Sarasota - Manatee
Originating MLS: Sarasota - Manatee
Facts & features
Interior
Bedrooms & bathrooms
- Bedrooms: 4
- Bathrooms: 3
- Full bathrooms: 3
Primary bedroom
- Features: En Suite Bathroom, Walk-In Closet(s)
- Level: First
Bedroom 1
- Features: Walk-In Closet(s)
- Level: First
Bedroom 2
- Features: Ceiling Fan(s), Walk-In Closet(s)
- Level: First
Bedroom 3
- Features: Walk-In Closet(s)
- Level: First
Primary bathroom
- Features: Tub with Separate Shower Stall, Window/Skylight in Bath, No Closet
- Level: First
Bathroom 1
- Features: Sink - Pedestal, No Closet
- Level: First
Bathroom 2
- Features: Window/Skylight in Bath, No Closet
- Level: First
Balcony porch lanai
- Features: No Closet
- Level: First
- Area: 572 Square Feet
- Dimensions: 13x44
Dining room
- Features: No Closet
- Level: First
Family room
- Features: No Closet
- Level: First
Kitchen
- Features: Breakfast Bar, Granite Counters, No Closet
- Level: First
Laundry
- Features: No Closet
- Level: First
Living room
- Features: Ceiling Fan(s), Walk-In Closet(s)
- Level: First
Heating
- Central
Cooling
- Central Air
Appliances
- Included: Convection Oven, Cooktop, Dishwasher, Dryer, Microwave, Washer
- Laundry: Inside, Laundry Room, Washer Hookup
Features
- Ceiling Fan(s), Eating Space In Kitchen, Primary Bedroom Main Floor, Solid Wood Cabinets, Thermostat, Vaulted Ceiling(s), Walk-In Closet(s)
- Flooring: Carpet, Tile
- Doors: Sliding Doors
- Has fireplace: Yes
- Fireplace features: Wood Burning
Interior area
- Total structure area: 3,947
- Total interior livable area: 2,607 sqft
Property
Parking
- Total spaces: 2
- Parking features: Driveway
- Attached garage spaces: 2
- Has uncovered spaces: Yes
Features
- Levels: One
- Stories: 1
- Exterior features: Lighting, Private Mailbox, Rain Gutters, Storage
- Fencing: Chain Link
Lot
- Size: 2.03 Acres
Details
- Parcel number: 0212010013
- Zoning: OUE2
- Special conditions: None
Construction
Type & style
- Home type: SingleFamily
- Property subtype: Single Family Residence
Materials
- Block, Stucco
- Foundation: Slab
- Roof: Shingle
Condition
- New construction: No
- Year built: 1988
Utilities & green energy
- Sewer: Public Sewer
- Water: Public
- Utilities for property: Cable Available, Cable Connected, Electricity Available, Electricity Connected, Public, Sewer Available, Sewer Connected, Water Available, Water Connected
Community & HOA
Community
- Pet fee: $0 monthly
- Subdivision: RACIMO RANCHES
HOA
- Has HOA: No
Location
- Region: Sarasota
Financial & listing details
- Price per square foot: $384/sqft
- Tax assessed value: $803,500
- Annual tax amount: $4,462
- Date on market: 10/2/2025
- Cumulative days on market: 4 days
- Listing terms: Cash,Conventional,FHA,VA Loan
- Ownership: Fee Simple
- Total actual rent: 0
- Electric utility on property: Yes
- Road surface type: Asphalt
Price history
| Date | Event | Price |
|---|---|---|
| 12/12/2025 | Sold | $1,000,000+11.2%$384/sqft |
Source:  Stellar MLS #A4666312 Report a problem Stellar MLS #A4666312 Report a problem | ||
| 10/7/2025 | Pending sale | $899,000$345/sqft |
Source: Stellar MLS #A4666312 Report a problem | ||
| 10/2/2025 | Listed for sale | $899,000$345/sqft |
Source: Stellar MLS #A4666312 Report a problem | ||
Public tax history
| Year | Property taxes | Tax assessment |
|---|---|---|
| 2025 | $4,640 +4% | $366,337 +2.9% |
| 2024 | $4,462 +4.4% | $356,013 +3% |
| 2023 | $4,274 +12% | $345,644 +13.4% |
| 2022 | $3,815 -0.2% | $304,800 +3% |
| 2021 | $3,824 -0.1% | $295,922 +1.4% |
| 2020 | $3,827 +3.5% | $291,836 +2.3% |
| 2019 | $3,696 | $285,275 +8.2% |
| 2018 | $3,696 +8.5% | $263,669 +2.1% |
| 2017 | $3,406 -1.8% | $258,246 -32.8% |
| 2016 | $3,468 | $384,200 +14.4% |
| 2015 | $3,468 +0.4% | $335,800 +36.8% |
| 2014 | $3,455 +0.1% | $245,500 |
| 2013 | $3,451 -0.3% | $245,500 -1% |
| 2012 | $3,460 +4.4% | $248,065 +3% |
| 2011 | $3,315 -2% | $240,840 +1.5% |
| 2010 | $3,382 +7.2% | $237,281 +2.7% |
| 2009 | $3,156 | $231,043 +0.1% |
| 2008 | $3,156 -2.2% | $230,812 +3% |
| 2007 | $3,226 | $224,089 +2.5% |
| 2006 | -- | $218,623 +3% |
| 2005 | -- | $212,255 +3% |
| 2004 | $3,341 -0.9% | $206,073 +1.9% |
| 2003 | $3,372 -0.4% | $202,231 +2.4% |
| 2002 | $3,384 +6.5% | $197,491 +1.6% |
| 2001 | $3,176 +2.6% | $194,381 +3% |
| 2000 | $3,095 | $188,719 |
Find assessor info on the county website
Neighborhood: Fruitville
Nearby homes
- $864,2003 bd2 ba2.1k sqft7237 Castle Dr, Sarasota, FL 34240Off Market
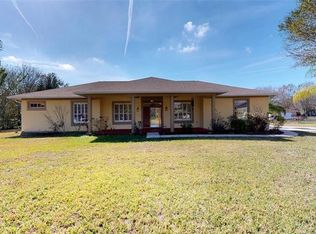
- $1,421,2005 bd4 ba3.7k sqft7297 Castle Dr, Sarasota, FL 34240Off Market

- $792,7004 bd3 ba1.8k sqft7309 Castle Dr, Sarasota, FL 34240Off Market

- $663,7002 bd2 ba1.6k sqft1308 Racimo Dr, Sarasota, FL 34240Off Market
- $612,2003 bd2 ba2.3k sqft7238 Castle Dr, Sarasota, FL 34240Off Market
- $905,0005 bd4 ba2.9k sqft7535 Castle Dr, Sarasota, FL 34240Sold
- $150,0003 bd2 ba2.5k sqft7248 Castle Dr, Sarasota, FL 34240Sold
- $667,1004 bd2 ba2.1k sqft7228 Castle Dr, Sarasota, FL 34240Off Market
Nearby schools
GreatSchools rating
- 9/10Tatum Ridge Elementary SchoolGrades: PK-5Distance: 1.6 mi
- 5/10Mcintosh Middle SchoolGrades: 6-8Distance: 3.5 mi
- 3/10Booker High SchoolGrades: 9-12Distance: 7.4 mi
Schools provided by the listing agent
- Elementary: Tatum Ridge Elementary
- Middle: McIntosh Middle
- High: Booker High
Source: Stellar MLS. This data may not be complete. We recommend contacting the local school district to confirm school assignments for this home.
Get a cash offer in 3 minutes
Find out how much your home could sell for in as little as 3 minutes with a no-obligation cash offer.
Estimated market value
$994,600
Get a cash offer in 3 minutes
Find out how much your home could sell for in as little as 3 minutes with a no-obligation cash offer.
Estimated market value
$994,600
- Florida
- Sarasota County
- Sarasota
- 34240
- Fruitville
- 7267 CASTLE DRIVE
