Skip main navigation
Closed
  • $245,000

    7267 Forest Cove Ln #31-D, Northfield, OH 44067

    2beds
    1,930sqft
    Townhouse, Condominium, Multi Family, Single Family Residence
    Built in 2000
    -- sqft lot
    $269,500 Zestimate®
    $127/sqft
    $2,365 Estimated rent

    Home value

    $269,500

    $256,000 - $286,000

    $2,365/mo

    Zestimate® history
    Loading
    Loading...

    Owner options

    List your home for rent

    $2,365/mo

    Rent Zestimate®

    Find your next renter with Zillow Rental Manager. Plus, with online applications, you can quickly screen prospective tenants – for free.

    Learn more

    $2,365/mo

    Rent Zestimate®

    Refinance and save

    $2,002/mo

    Est. payment

    Refinancing to a lower rate could help reduce your monthly payments and save thousands over the life of the loan.

    See today's rates

    $2,002/mo

    Est. payment

    Explore your selling options

    Work with a Zillow partner agent

    Leverage their expertise and Zillow's premium Showcase listings to get your home seen by more buyers.

    Get started

    List with your own agent

    Get your home in front of millions of buyers by listing it on Zillow.

    Learn how to do it

    Sell it yourself

    Take full control of how buyers see your home on Zillow by listing For Sale by Owner (FSBO).

    List your home

    What's special

    Gas fireplaceGarage entranceUtility sinkPrivate deckHalf bathCozy sitting areaGuest room
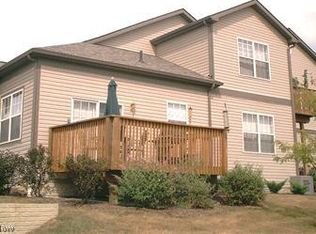
    Welcome home to this beautiful Brandywine Preserve Condominium. Once entering your private covered porch entrance, you will be in awe of the great room featuring a two-story high vaulted ceiling. Luxy vinyl flooring continuing throughout the whole first floor creates a seamless transition from one room to the next. Pass through the arched doorway and set sights on the gas fireplace with cozy sitting area, eat in kitchen, and slider leading out to your private deck. Take note of all the natural light shining in the kitchen updated with stainless steel appliances. Completing the first floor is a half bath and laundry room off the garage entrance. Up the winding and open staircase, you will find a full guest bath, guest room, and master bedroom with a grand master bath. Featuring a walk-in closet, oversized soaking tub, large double vanity, water closet, and shower. Downstairs in the finished basement possibly a third bedroom, sitting area warmed by a gas stove, a spacious workroom including a workbench, plenty of storage space, and utility sink. Don't wait, call today to schedule your showing before this one is gone!

    Zillow last checked:

    Listing updated:

    Listed by:

    Nicolette A Maksim nicolettemaksim@gmail.com616-893-0954,

    RE/MAX Haven Realty

    Bought with:

    Sally Crist, 2015003599

    RE/MAX Above & Beyond

    Source: MLS Now,MLS#: 5022854MLS LogoOriginating MLS: Akron Cleveland Association of REALTORS

    Facts & features

    Interior

    Bedrooms & bathrooms
    • Bedrooms: 2
    • Bathrooms: 3
    • Full bathrooms: 2
    • 1/2 bathrooms: 1
    • Main level bathrooms: 1
    Primary bedroom
    • Description: Flooring: Carpet
    • Level: Second
    • Dimensions: 12 x 15
    Bedroom
    • Description: Flooring: Carpet
    • Level: Second
    • Dimensions: 11 x 11
    Dining room
    • Description: Flooring: Luxury Vinyl Tile
    • Features: Fireplace
    • Level: First
    • Dimensions: 11 x 14
    Great room
    • Description: Flooring: Luxury Vinyl Tile
    • Features: High Ceilings
    • Level: First
    • Dimensions: 13 x 21
    Kitchen
    • Description: Flooring: Luxury Vinyl Tile
    • Level: First
    • Dimensions: 11 x 14
    Laundry
    • Description: Flooring: Luxury Vinyl Tile
    • Level: First
    • Dimensions: 6 x 8
    Heating
    • Forced Air, Fireplace(s)
    Cooling
    • Central Air
    Appliances
    • Included: Dryer, Dishwasher, Disposal, Microwave, Range, Refrigerator, Washer
    • Laundry: Main Level, Laundry Room
    Features
    • Ceiling Fan(s), Double Vanity, Eat-in Kitchen, High Ceilings, Open Floorplan, Storage, Soaking Tub, Walk-In Closet(s)
    • Basement: Full,Finished,Storage Space,Sump Pump
    • Number of fireplaces: 2
    • Fireplace features: Gas
    Interior area
    • Total structure area: 1,930
    • Total interior livable area: 1,930 sqft
    • Finished area above ground: 1,556
    • Finished area below ground: 374

    Property

    Parking
    • Total spaces: 2
    • Parking features: Asphalt, Attached, Concrete, Direct Access, Electricity, Garage, Garage Door Opener, Inside Entrance
    • Attached garage spaces: 2
    Features
    • Levels: Two
    • Stories: 2
    • Patio & porch: Covered, Deck, Front Porch
    • Pool features: None
    • Fencing: None
    Lot
    • Size: 1,555 Square Feet
    Details
    • Additional structures: None
    • Parcel number: 4003843

    Construction

    Type & style
    • Home type: Condo
    • Architectural style: Cluster Home,Colonial
    • Property subtype: Townhouse, Condominium, Multi Family, Single Family Residence
    • Attached to another structure: Yes
    Materials
    • Vinyl Siding
    • Roof: Asphalt
    Condition
    • Year built: 2000

    Utilities & green energy

    • Sewer: Public Sewer
    • Water: Public

    Community & HOA

    Community
    • Security: Smoke Detector(s)
    • Subdivision: Brandywine Condo
    HOA
    • Has HOA: Yes
    • Services included: Association Management, Insurance, Maintenance Grounds, Maintenance Structure, Reserve Fund, Snow Removal, Trash
    • HOA fee: $309 monthly
    • HOA name: Brandywine Preserve
    • Second HOA fee: $180 annually
    Location
    • Region: Northfield

    Financial & listing details

    • Price per square foot: $127/sqft
    • Annual tax amount: $3,755
    • Date on market: 3/14/2024
    • Cumulative days on market: 27 days

    Price history

    DateEventPrice
    4/15/2024Sold$245,000-2%$127/sqft
    Source: MLS Now #5022854 Report a problem
    4/10/2024Pending sale$250,000$130/sqft
    Source: MLS Now #5022854 Report a problem
    3/21/2024Contingent$250,000$130/sqft
    Source: MLS Now #5022854 Report a problem
    3/14/2024Listed for sale$250,000+30.2%$130/sqft
    Source: MLS Now #5022854 Report a problem
    10/14/2020Sold$192,000$99/sqft
    Source: MLS Now #4199972 Report a problem

    Public tax history

    Tax history is unavailable.

    Neighborhood: 44067

    Nearby schools

    GreatSchools rating
    Schools provided by the listing agent
    • District: Nordonia Hills CSD - 7710

    Source: MLS Now. This data may not be complete. We recommend contacting the local school district to confirm school assignments for this home.

    Get a cash offer in 3 minutes
    Find out how much your home could sell for in as little as 3 minutes with a no-obligation cash offer.
    Estimated market value
    $269,500
    Get a cash offer in 3 minutes
    Find out how much your home could sell for in as little as 3 minutes with a no-obligation cash offer.
    Estimated market value
    $269,500