Welcome home to 7267 Linda Drive, where a spacious half-acre lot, mature trees, and inviting indoor and outdoor spaces come together in this charming 3-bedroom ranch. Offering over 1,400 square feet, this home features a versatile layout with two separate living areas and plenty of natural light. The family room is highlighted by a brick fireplace, creating a cozy space to relax or gather. The kitchen features stainless steel appliances, ample cabinetry, and an adjoining dining area. Each of the three bedrooms offers generous closet storage, while the updated bathroom adds a fresh, modern feel. Outside, updated landscaping adds to the home's curb appeal and carries into the spacious fenced backyard. Enjoy evenings around the firepit, relax on the patio, or take advantage of the extra room for pets, play, gardening, and entertaining. Mature trees provide a beautiful backdrop, and a storage shed keeps outdoor essentials tucked away. The detached 2-car garage provides plenty of room for vehicles, hobbies, projects, and additional storage. Conveniently located near shopping, dining, and everyday amenities with easy access to I-469. A great combination of indoor space, a large lot, and an outdoor area ready to enjoy—schedule your showing today!
Active under contract
$239,900
7267 Linda Dr, Fort Wayne, IN 46835
3beds
1,404sqft
Single Family Residence
Built in 1957
0.55 Acres Lot
$238,400 Zestimate®
$--/sqft
$-- HOA
What's special
Relax on the patioAdjoining dining areaPlenty of natural lightSpacious half-acre lotMature treesSpacious fenced backyardAmple cabinetry
- 20 days
- 1,154
- 73
Likely to sell faster than
Zillow last checked:
Listing updated:
Listed by:
Cassie Rice Cell:260-271-9622,
Uptown Realty Group
Source: IRMLS,MLS#: 202634141
Facts & features
Interior
Bedrooms & bathrooms
- Bedrooms: 3
- Bathrooms: 1
- Full bathrooms: 1
- Main level bedrooms: 3
Bedroom 1
- Level: Main
Bedroom 2
- Level: Main
Family room
- Level: Main
- Area: 99
- Dimensions: 11 x 9
Kitchen
- Level: Main
- Area: 99
- Dimensions: 11 x 9
Living room
- Level: Main
- Area: 260
- Dimensions: 20 x 13
Heating
- Forced Air
Cooling
- Central Air
Features
- Has basement: No
- Number of fireplaces: 1
- Fireplace features: Family Room
Interior area
- Total structure area: 1,404
- Total interior livable area: 1,404 sqft
- Finished area above ground: 1,404
- Finished area below ground: 0
Video & virtual tour
Property
Parking
- Total spaces: 2
- Parking features: Detached
- Garage spaces: 2
Features
- Levels: One
- Stories: 1
Lot
- Size: 0.55 Acres
- Dimensions: 182x153x142x147
- Features: Irregular Lot
Details
- Additional structures: Shed
- Parcel number: 020816126006.000072
Construction
Type & style
- Home type: SingleFamily
- Property subtype: Single Family Residence
Materials
- Aluminum Siding, Brick, Wood Siding
- Foundation: Slab
Condition
- New construction: No
- Year built: 1957
Utilities & green energy
- Sewer: City
- Water: City
Community & HOA
Community
- Subdivision: Green View / Greenview
Location
- Region: Fort Wayne
Financial & listing details
- Tax assessed value: $196,800
- Annual tax amount: $2,009
- Date on market: 8/20/2026
Estimated market value
$238,400
$226,000 - $250,000
$1,741/mo
Price history
| Date | Event | Price |
|---|---|---|
| 8/27/2026 | Listed for sale | $239,900 |
Source:  IRMLS #202634141 Report a problem IRMLS #202634141 Report a problem | ||
| 8/27/2026 | Pending sale | $239,900 |
Source: IRMLS #202634141 Report a problem | ||
| 8/20/2026 | Listed for sale | $239,900+11.6% |
Source: IRMLS #202634141 Report a problem | ||
| 7/19/2024 | Sold | $215,000+0% |
Source: IRMLS #202423841 Report a problem | ||
| 7/2/2024 | Pending sale | $214,900 |
Source: IRMLS #202423841 Report a problem | ||
| 6/28/2024 | Listed for sale | $214,900+59.3% |
Source: IRMLS #202423841 Report a problem | ||
| 7/13/2020 | Sold | $134,900$96/sqft |
Source: Agent Provided Report a problem | ||
| 5/30/2020 | Pending sale | $134,900$96/sqft |
Source: North Eastern Group Realty #202019349 Report a problem | ||
| 5/28/2020 | Listed for sale | $134,900+3.8%$96/sqft |
Source: North Eastern Group Realty #202019349 Report a problem | ||
| 8/23/2019 | Listing removed | $129,900$93/sqft |
Source: North Eastern Group Realty #201925861 Report a problem | ||
| 6/25/2019 | Price change | $129,900-3.7%$93/sqft |
Source: North Eastern Group Realty #201925861 Report a problem | ||
| 6/21/2019 | Listed for sale | $134,900$96/sqft |
Source: North Eastern Group Realty #201925861 Report a problem | ||
Public tax history
| Year | Property taxes | Tax assessment |
|---|---|---|
| 2025 | $1,924 +6.4% | $196,800 +12.5% |
| 2024 | $1,809 +15.8% | $175,000 +1.9% |
| 2023 | $1,562 +6.5% | $171,800 +19.3% |
| 2022 | $1,467 +72.3% | $144,000 +7.8% |
| 2021 | $851 +109.9% | $133,600 +12.6% |
| 2020 | $406 -34.7% | $118,700 +6.5% |
| 2019 | $621 +59.4% | $111,500 +10.3% |
| 2018 | $390 +2% | $101,100 +8.8% |
| 2017 | $382 +2% | $92,900 +0.9% |
| 2016 | $375 +2% | $92,100 +5.7% |
| 2014 | $367 +2% | $87,100 +4.9% |
| 2013 | $360 -17.4% | $83,000 -11.8% |
| 2011 | $436 | $94,100 -0.9% |
| 2010 | -- | $95,000 +2.8% |
| 2007 | -- | $92,400 +14.1% |
| 2005 | -- | $81,000 +1.6% |
| 2004 | -- | $79,700 +135.8% |
| 2001 | -- | $33,800 +199.9% |
| 1999 | -- | $11,270 |
Find assessor info on the county website
Monthly payment
Est. payment
Payment breakdown
Explore the cost of this home by adjusting the details. Changes won't be saved.Climate risks
Neighborhood: Greenview
Nearby schools
Schools provided by the listing agent
- Elementary: Shambaugh
- Middle: Jefferson
- High: Northrop
- District: Fort Wayne Community
Source: IRMLS. This data may not be complete. We recommend contacting the local school district to confirm school assignments for this home.
Similar homes
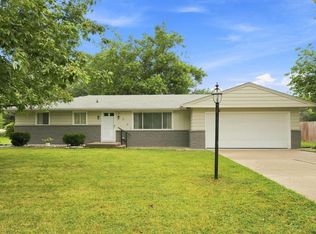
- $239,9003 bd2 ba1.5k sqft7221 Lamont Dr, Fort Wayne, IN 46835For Sale
 MLS ID #202632641, Jordan Wildman, eXp Realty, LLC. IRMLS
 - $245,0003 bd2 ba1.2k sqft7532 Imperial Plaza Dr, Fort Wayne, IN 46835For Sale
 MLS ID #202637085, Robin Odneal, Dream Team Agents, LLC. IRMLS
 - $229,9003 bd1 ba1.3k sqft6950 46th Dr, Fort Wayne, IN 46835For Sale
 MLS ID #202632897, Stacy Dailey, North Eastern Group Realty. IRMLS
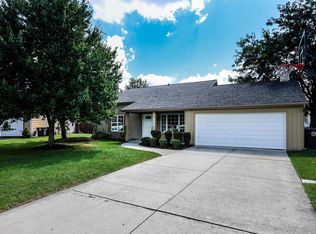
 - $250,0003 bd2 ba1.5k sqft7426 Charlesbury Ct, Fort Wayne, IN 46835For Sale
 MLS ID #202636895, Michelle Wyatt, Wyatt Group Realtors. IRMLS
