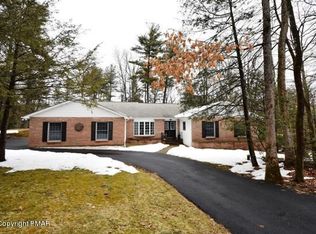
Swiftwater three bedroom split level home private 1 acre lot setting. Easy access to RT 611, I380, I80 and Rt 940. Family room with brick fireplace and walk-out sliders to patio. Two car garage and two additional rooms for storage. OIl hotwater heat, low taxes Stainless appliances
Sold for $320,000
$320,000
7267 Moss Dr, Swiftwater, PA 18370
3beds
1,987sqft
Single Family Residence
Built in 1977
1.06 Acres Lot
$361,500 Zestimate®
$161/sqft
$2,862 Estimated rent
Home value
$361,500
$343,000 - $380,000
$2,862/mo
Zestimate® history
Owner options
List your home for rent
$2,862/mo
Rent Zestimate®
Find your next renter with Zillow Rental Manager. Plus, with online applications, you can quickly screen prospective tenants – for free.
$2,862/mo
Rent Zestimate®
Refinance and save
$2,302/mo
Est. payment
Refinancing to a lower rate could help reduce your monthly payments and save thousands over the life of the loan.
$2,302/mo
Est. payment
Explore your selling options
Work with a Zillow partner agent
Leverage their expertise and Zillow's premium Showcase listings to get your home seen by more buyers.
Get startedList with your own agent
Get your home in front of millions of buyers by listing it on Zillow.
Learn how to do itSell it yourself
Take full control of how buyers see your home on Zillow by listing For Sale by Owner (FSBO).
List your homeWhat's special
Brick fireplace
Zillow last checked:
Listing updated:
Listed by:
Jeffrey H Siglin 570-656-0239,
Carr Realty of the Poconos
Bought with:
Stephen J Horn, RM419979
Steve Horn Real Estate LLC
Source: PMAR,MLS#: PM-111951
Facts & features
Interior
Bedrooms & bathrooms
- Bedrooms: 3
- Bathrooms: 2
- Full bathrooms: 2
Primary bedroom
- Level: Third
- Area: 168
- Dimensions: 12 x 14
Bedroom 2
- Level: Third
- Area: 154
- Dimensions: 11 x 14
Bedroom 3
- Level: Third
- Area: 154
- Dimensions: 11 x 14
Primary bathroom
- Level: First
- Area: 40
- Dimensions: 8 x 5
Dining room
- Description: 12
- Level: Second
- Area: 144
- Dimensions: 12 x 12
Family room
- Description: brick fireplace
- Level: First
- Area: 460
- Dimensions: 20 x 23
Other
- Level: First
- Area: 40
- Dimensions: 5 x 8
Kitchen
- Description: stainless appliances
- Level: Second
- Area: 108
- Dimensions: 9 x 12
Laundry
- Description: consists or two rooms
- Level: Basement
- Area: 189
- Dimensions: 27 x 7
Living room
- Level: Second
- Area: 276
- Dimensions: 12 x 23
Utility room
- Level: Basement
- Area: 322
- Dimensions: 23 x 14
Heating
- Baseboard, Hot Water, Oil
Cooling
- None
Appliances
- Included: Electric Range, Refrigerator, Water Heater, Dishwasher, Microwave, Stainless Steel Appliance(s)
Features
- Storage
- Flooring: Laminate, Linoleum, Tile
- Basement: Full,Exterior Entry,Walk-Out Access,Partially Finished,Heated,Concrete
- Has fireplace: Yes
- Fireplace features: Basement, Brick
- Common walls with other units/homes: No Common Walls
Interior area
- Total structure area: 2,514
- Total interior livable area: 1,987 sqft
- Finished area above ground: 1,987
- Finished area below ground: 0
Property
Parking
- Total spaces: 2
- Parking features: Garage - Attached
- Attached garage spaces: 2
Features
- Stories: 2
- Patio & porch: Patio
Lot
- Size: 1.06 Acres
- Dimensions: 172 x 288 x 181 x 246
- Features: Wooded
Details
- Parcel number: 12.12A.2.56
- Zoning description: Residential
Construction
Type & style
- Home type: SingleFamily
- Architectural style: Split Level
- Property subtype: Single Family Residence
Materials
- Brick, Aluminum Siding
- Roof: Fiberglass
Condition
- Year built: 1977
Utilities & green energy
- Electric: 200+ Amp Service, Circuit Breakers
- Sewer: Septic Tank
- Water: Well
Community & HOA
Community
- Subdivision: Deer Mountain Lake
HOA
- Has HOA: Yes
- HOA fee: $100 annually
Location
- Region: Swiftwater
Financial & listing details
- Price per square foot: $161/sqft
- Tax assessed value: $168,950
- Annual tax amount: $4,381
- Date on market: 1/8/2024
- Listing terms: Conventional
- Road surface type: Paved
Price history
| Date | Event | Price |
|---|---|---|
| 4/12/2024 | Sold | $320,000-4.5%$161/sqft |
Source: PMAR #PM-111951 Report a problem | ||
| 1/8/2024 | Listed for sale | $335,000-10.7%$169/sqft |
Source: PMAR #PM-111951 Report a problem | ||
| 11/1/2023 | Listing removed | -- |
Source: PMAR #PM-108054 Report a problem | ||
| 7/24/2023 | Listed for sale | $375,000+36.4%$189/sqft |
Source: PMAR #PM-108054 Report a problem | ||
| 6/8/2023 | Sold | $275,000+72%$138/sqft |
Source: Public Record Report a problem | ||
| 7/29/2016 | Sold | $159,900$80/sqft |
Source: PMAR #PM-24435 Report a problem | ||
| 3/29/2016 | Price change | $159,900-3%$80/sqft |
Source: Spread Eagle Realty #PM-24435 Report a problem | ||
| 1/16/2016 | Price change | $164,900-2.9%$83/sqft |
Source: Spread Eagle Realty #PM-24435 Report a problem | ||
| 9/8/2015 | Price change | $169,900-4.6%$86/sqft |
Source: Spread Eagle Realty #PM-24435 Report a problem | ||
| 8/26/2015 | Price change | $178,000-5.1%$90/sqft |
Source: Spread Eagle Realty #PM-24435 Report a problem | ||
| 6/5/2015 | Listed for sale | $187,500-8.5%$94/sqft |
Source: Spread Eagle Realty #PM-24435 Report a problem | ||
| 10/31/2007 | Sold | $205,000$103/sqft |
Source: Public Record Report a problem | ||
Public tax history
| Year | Property taxes | Tax assessment |
|---|---|---|
| 2026 | $5,508 +3% | $168,950 |
| 2025 | $5,346 +8.2% | $168,950 |
| 2024 | $4,939 +6.8% | $168,950 |
| 2023 | $4,625 +5.6% | $168,950 |
| 2022 | $4,381 +1% | $168,950 |
| 2021 | $4,336 +1% | $168,950 |
| 2020 | $4,293 +12.9% | $168,950 +672.2% |
| 2019 | $3,801 | $21,880 |
| 2018 | $3,801 | $21,880 |
| 2017 | $3,801 +351.9% | $21,880 |
| 2016 | $841 | $21,880 |
| 2015 | -- | $21,880 |
| 2014 | -- | $21,880 |
| 2013 | -- | $21,880 |
| 2012 | -- | $21,880 |
| 2011 | -- | $21,880 |
| 2010 | -- | $21,880 |
| 2008 | -- | $21,880 |
| 2007 | -- | $21,880 |
| 2006 | -- | $21,880 |
| 2005 | -- | $21,880 |
| 2004 | -- | $21,880 |
| 2003 | -- | $21,880 |
Find assessor info on the county website
Neighborhood: 18370
Nearby homes
- $501,0004 bd2 ba2.8k sqft7255 Moss Dr, Swiftwater, PA 18370Off Market
- $351,4003 bd2 ba1.2k sqft7269 Moss Dr, Swiftwater, PA 18370Off Market
- $400,0002 bd2 ba1.5k sqft7219 Moss Dr, Swiftwater, PA 18370Sold
- $422,6003 bd3 ba2.3k sqft7262 Moss Dr, Swiftwater, PA 18370Off Market
- $336,2003 bd2 ba1.4k sqft7239 Moss Dr, Swiftwater, PA 18370Off Market
- $294,8003 bd2 ba1.7k sqft7268 Moss Dr, Swiftwater, PA 18370Off Market
- $307,0003 bd2 ba1.2k sqft7258 Moss Dr, Swiftwater, PA 18370Sold
- $349,7003 bd2 ba1.8k sqft7213 Moss Dr, Swiftwater, PA 18370Off Market
Nearby schools
GreatSchools rating
- 5/10Swiftwater Intermediate SchoolGrades: 4-6Distance: 0.6 mi
- 5/10Pocono Mountain East Junior High SchoolGrades: 7-8Distance: 0.6 mi
- 8/10Pocono Mountain East High SchoolGrades: 9-12Distance: 0.7 mi
Sell for more on Zillow
Get a Zillow Showcase℠ listing at no additional cost and you could sell for .
$361,500
2% more
+$7,230
With Zillow Showcase(estimated)
$368,730
Sell for more on Zillow
Get a Zillow Showcase℠ listing at no additional cost and you could sell for .
$361,500
2% more
+$7,230
With Zillow Showcase(estimated)
$368,730
- Pennsylvania
- Monroe County
- Swiftwater
- 18370
- 7267 Moss Dr
