Skip main navigation
Off market
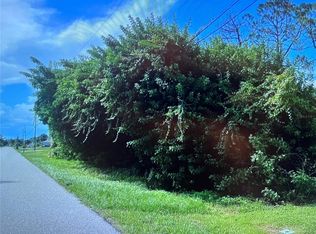
Street View
  • $421,400

    7267 Regina Dr, Englewood, FL 34224

    3beds
    1,748sqft
    SingleFamily
    Built in 2018
    0.32 Acres Lot
    $421,400 Zestimate®
    $241/sqft
    $3,098 Estimated rent

    Home value

    $421,400

    $392,000 - $451,000

    $3,098/mo

    Zestimate® history
    Loading
    Loading...

    Owner options

    List your home for rent

    $3,098/mo

    Rent Zestimate®

    Find your next renter with Zillow Rental Manager. Plus, with online applications, you can quickly screen prospective tenants – for free.

    Learn more

    $3,098/mo

    Rent Zestimate®

    Refinance and save

    $2,846/mo

    Est. payment

    Refinancing to a lower rate could help reduce your monthly payments and save thousands over the life of the loan.

    See today's rates

    $2,846/mo

    Est. payment

    Explore your selling options

    Work with a Zillow partner agent

    Leverage their expertise and Zillow's premium Showcase listings to get your home seen by more buyers.

    Get started

    List with your own agent

    Get your home in front of millions of buyers by listing it on Zillow.

    Learn how to do it

    Sell it yourself

    Take full control of how buyers see your home on Zillow by listing For Sale by Owner (FSBO).

    List your home

    What's special

    BRAND NEW CONSTRUCTION! JUST COMPLETED AND READY TO MOVE RIGHT INTO! This home is loaded with upgrades and built like a model home! This outstanding - WATERFRONT - POOL HOME offers 3 bedrooms plus a DEN, 2 full baths plus an attached 2 car garage! Situated on an oversized corner lot with a beautiful view of the freshwater canal. Spacious kitchen with beautiful raised panel cabinets, gorgeous tiled backsplash, granite countertops, stainless steel appliances plus a large breakfast bar with pendant lighting! Open floor plan with a split bedroom layout! Den/office with french doors, tray ceiling and wood floors! GREAT ROOM with double tray ceiling, large dining area and sliders out to the lanai/pool area. Spacious master suite with access to the pool, tray ceiling, granite countertops, dual sinks plus a huge walk-in shower with frameless door. Spend your days relaxing around the sparkling pool and large lanai or fish from your own backyard!! The lanai has been pre-plumbed and is set up for an outdoor kitchen. The guest bedrooms are generously sized. Large guest bathroom leads out to the pool with granite countertop, and beautifully tiled shower/tub area. The exterior boasts a gorgeous landscaping package, gutters and hurricane shutters. THIS HOME IS A MUST SEE!! Call to schedule your private viewing today!

    This property is not currently displayed as for sale or rent on Zillow. This may be different from what's on other websites or public sources.
    Originating MLS: Venice

    Facts & features

    Interior

    Bedrooms & bathrooms
    • Bedrooms: 3
    • Bathrooms: 2
    • Full bathrooms: 2
    Cooling
    • Central
    Appliances
    • Included: Refrigerator
    • Laundry: Inside
    Features
    • Cathedral Ceiling(s), Ceiling Fans(s), Split Bedroom, Vaulted Ceiling(s), Crown Molding, Walk-In Closet(s), Unfurnished, Open Floorplan, Kitchen/Family Room Combo, Stone Counters, Tray Ceiling(s)
    • Flooring: Carpet
    Interior area
    • Structure area source: Builder
    • Total interior livable area: 1,748 sqft

    Property

    Parking
    • Parking features: Garage - Attached
    Features
    • Levels: One
    • Patio & porch: Covered, Deck, Patio, Porch, Screened
    • Exterior features: Stucco
    • Pool features: Child Safety Fence, In Ground
    • Has view: Yes
    • View description: Water
    • Has water view: Yes
    • Water view: Water
    • Waterfront features: Canal - Freshwater
    Lot
    • Size: 0.32 Acres
    • Features: Oversized Lot, Street Paved, Corner Lot
    • Residential vegetation: Trees/Landscaped
    Details
    • Parcel number: 412011278004
    • Zoning: RSF3.5

    Construction

    Type & style
    • Home type: SingleFamily
    • Architectural style: Ranch
    Materials
    • masonry
    • Foundation: Slab
    • Roof: Composition
    Condition
    • New Construction
    • Year built: 2018

    Community & HOA

    Location
    • Region: Englewood

    Financial & listing details

    • Price per square foot: $241/sqft
    • Tax assessed value: $392,875
    • Annual tax amount: $4,634
    • Listing terms: Cash, Conventional, FHA, VA Loan

    Price history

    DateEventPrice
    5/21/2018Sold$299,000+1145.8%$171/sqft
    Source: Stellar MLS #C7251040 Report a problem
    6/30/2014Sold$24,000+152.6%$14/sqft
    Source: Public Record Report a problem
    4/17/2014Sold$9,500-82.7%$5/sqft
    Source: Public Record Report a problem
    4/11/2006Sold$55,000$31/sqft
    Source: Public Record Report a problem

    Public tax history

    YearProperty taxesTax assessment
    2025$4,634 +5%$283,320 +2.9%
    2024$4,411 +0.3%$275,335 +3%
    2023$4,396 +3.4%$267,316 +3%
    2022$4,252 +0.2%$259,530 +3%
    2021$4,245 +2.8%$251,971 +1%
    2020$4,130 +2.9%$249,588 +2.3%
    2019$4,013 +1264.8%$243,977 +2557.4%
    2018$294 $9,181 +14.3%
    2017$294 +18.2%$8,033 +71.8%
    2016$249 +7%$4,676 +10%
    2015$232 +6.8%$4,251
    2014$218 +133.7%$4,251 +28.2%
    2013$93 +63.4%$3,316
    2012$57 +0.9%$3,316
    2011$57 -25.2%$3,316 -24%
    2010$76 -15.2%$4,361 -21%
    2009$89 $5,521
    Find assessor info on the county website

    Neighborhood: 34224

    Nearby schools

    GreatSchools rating
    Get a cash offer in 3 minutes
    Find out how much your home could sell for in as little as 3 minutes with a no-obligation cash offer.
    Estimated market value
    $421,400
    Get a cash offer in 3 minutes
    Find out how much your home could sell for in as little as 3 minutes with a no-obligation cash offer.
    Estimated market value
    $421,400